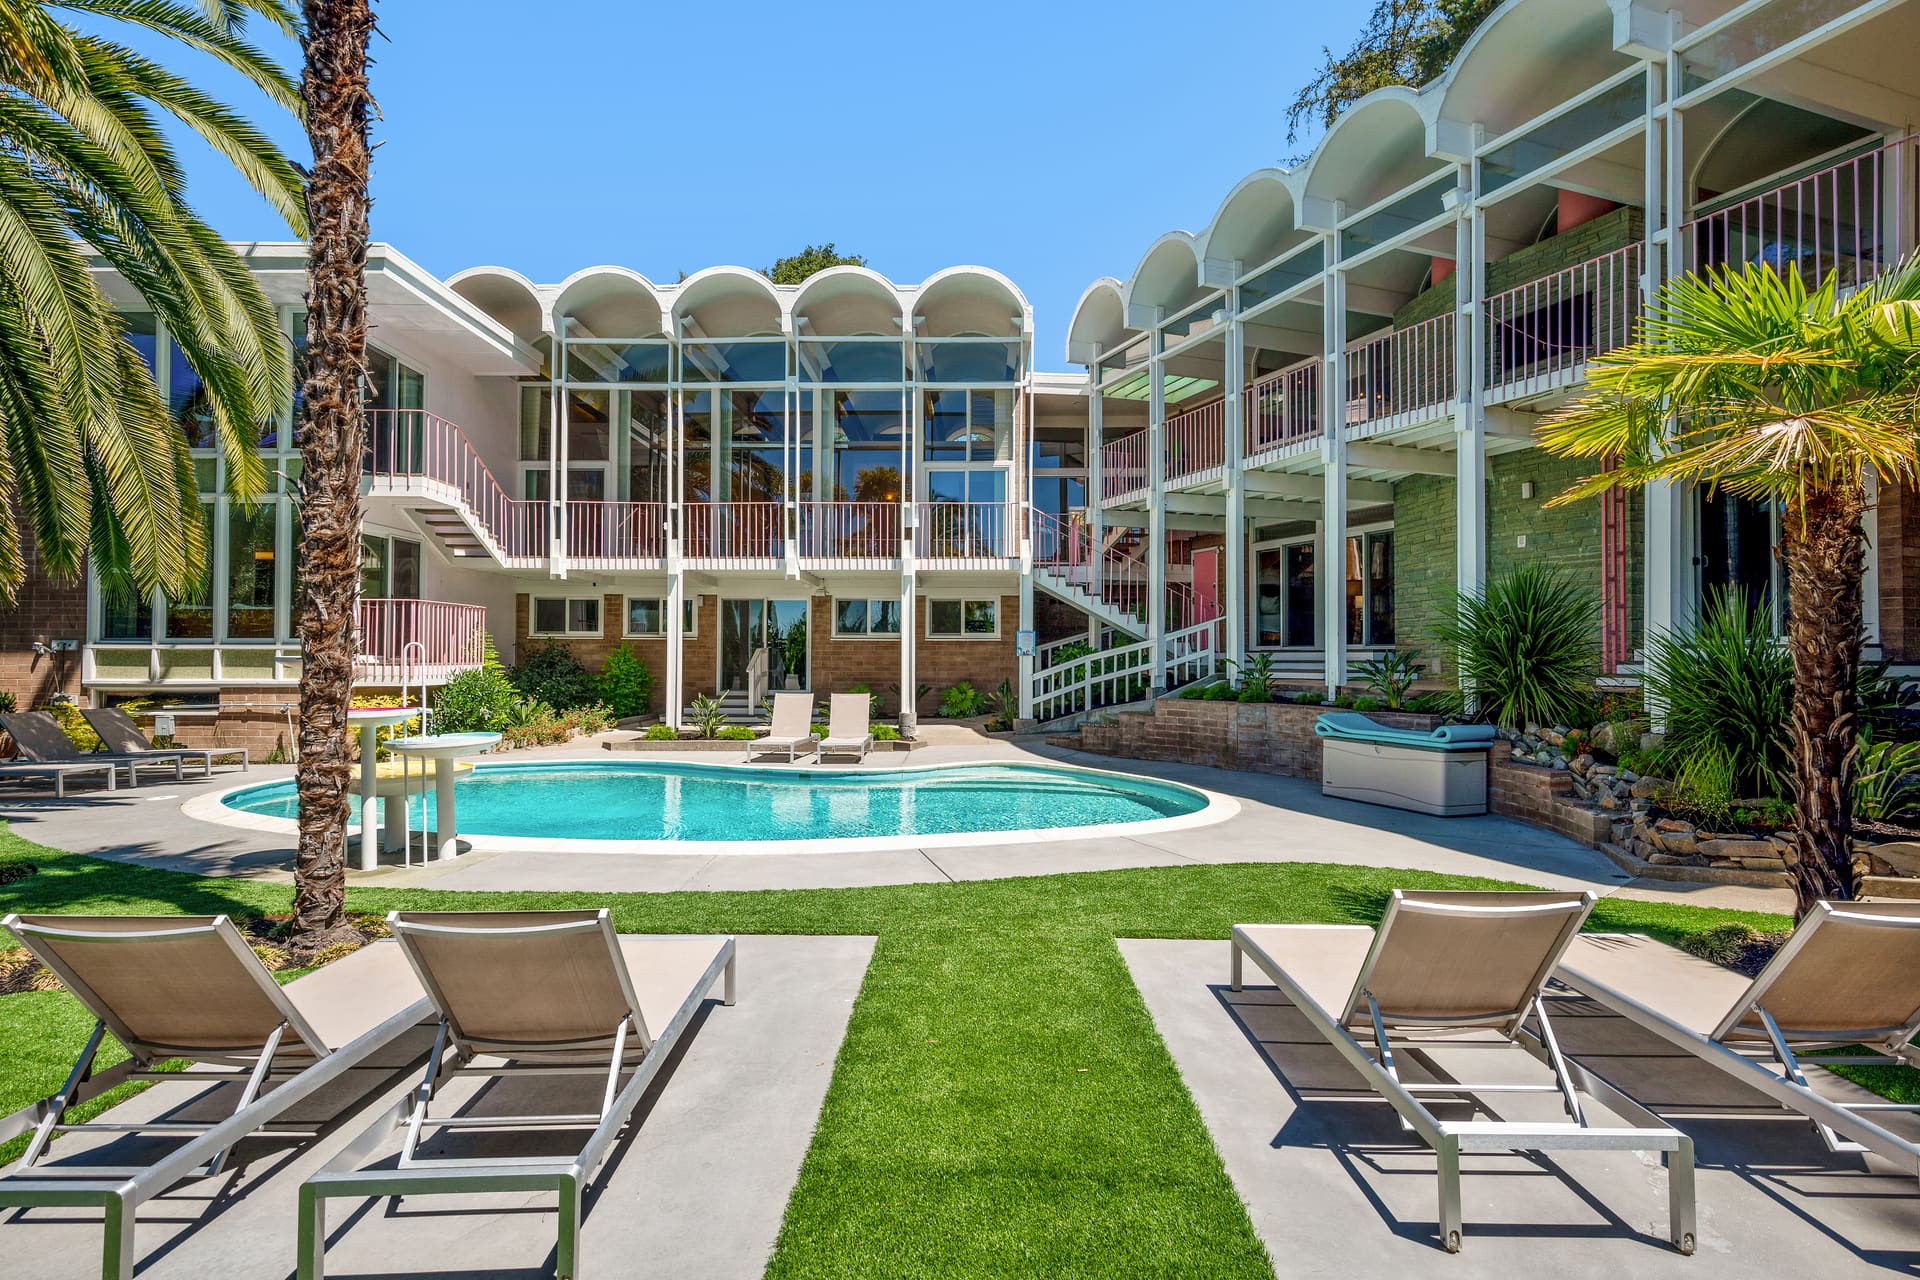
Iconia
Some houses evoke the midcentury. Iconia is the midcentury, kept immaculate. Designed and built by an apprentice of Frank Lloyd Wright, the house wears its era the way it was meant to be worn: terrazzo gleaming underfoot, each bathroom in its own bright original tile, decks running on for miles beneath one hundred palms and a grove of redwoods. This is the neighborhood where Frank Sinatra summered, and the house still carries that ease. Exploring it is a pleasure all its own, a floor plan of happy surprises, where every turn rewards a second look. Beneath the period surfaces, everything that should be modern is: the kitchen, the lighting, the systems, all quietly state of the art.
A tour of Iconia
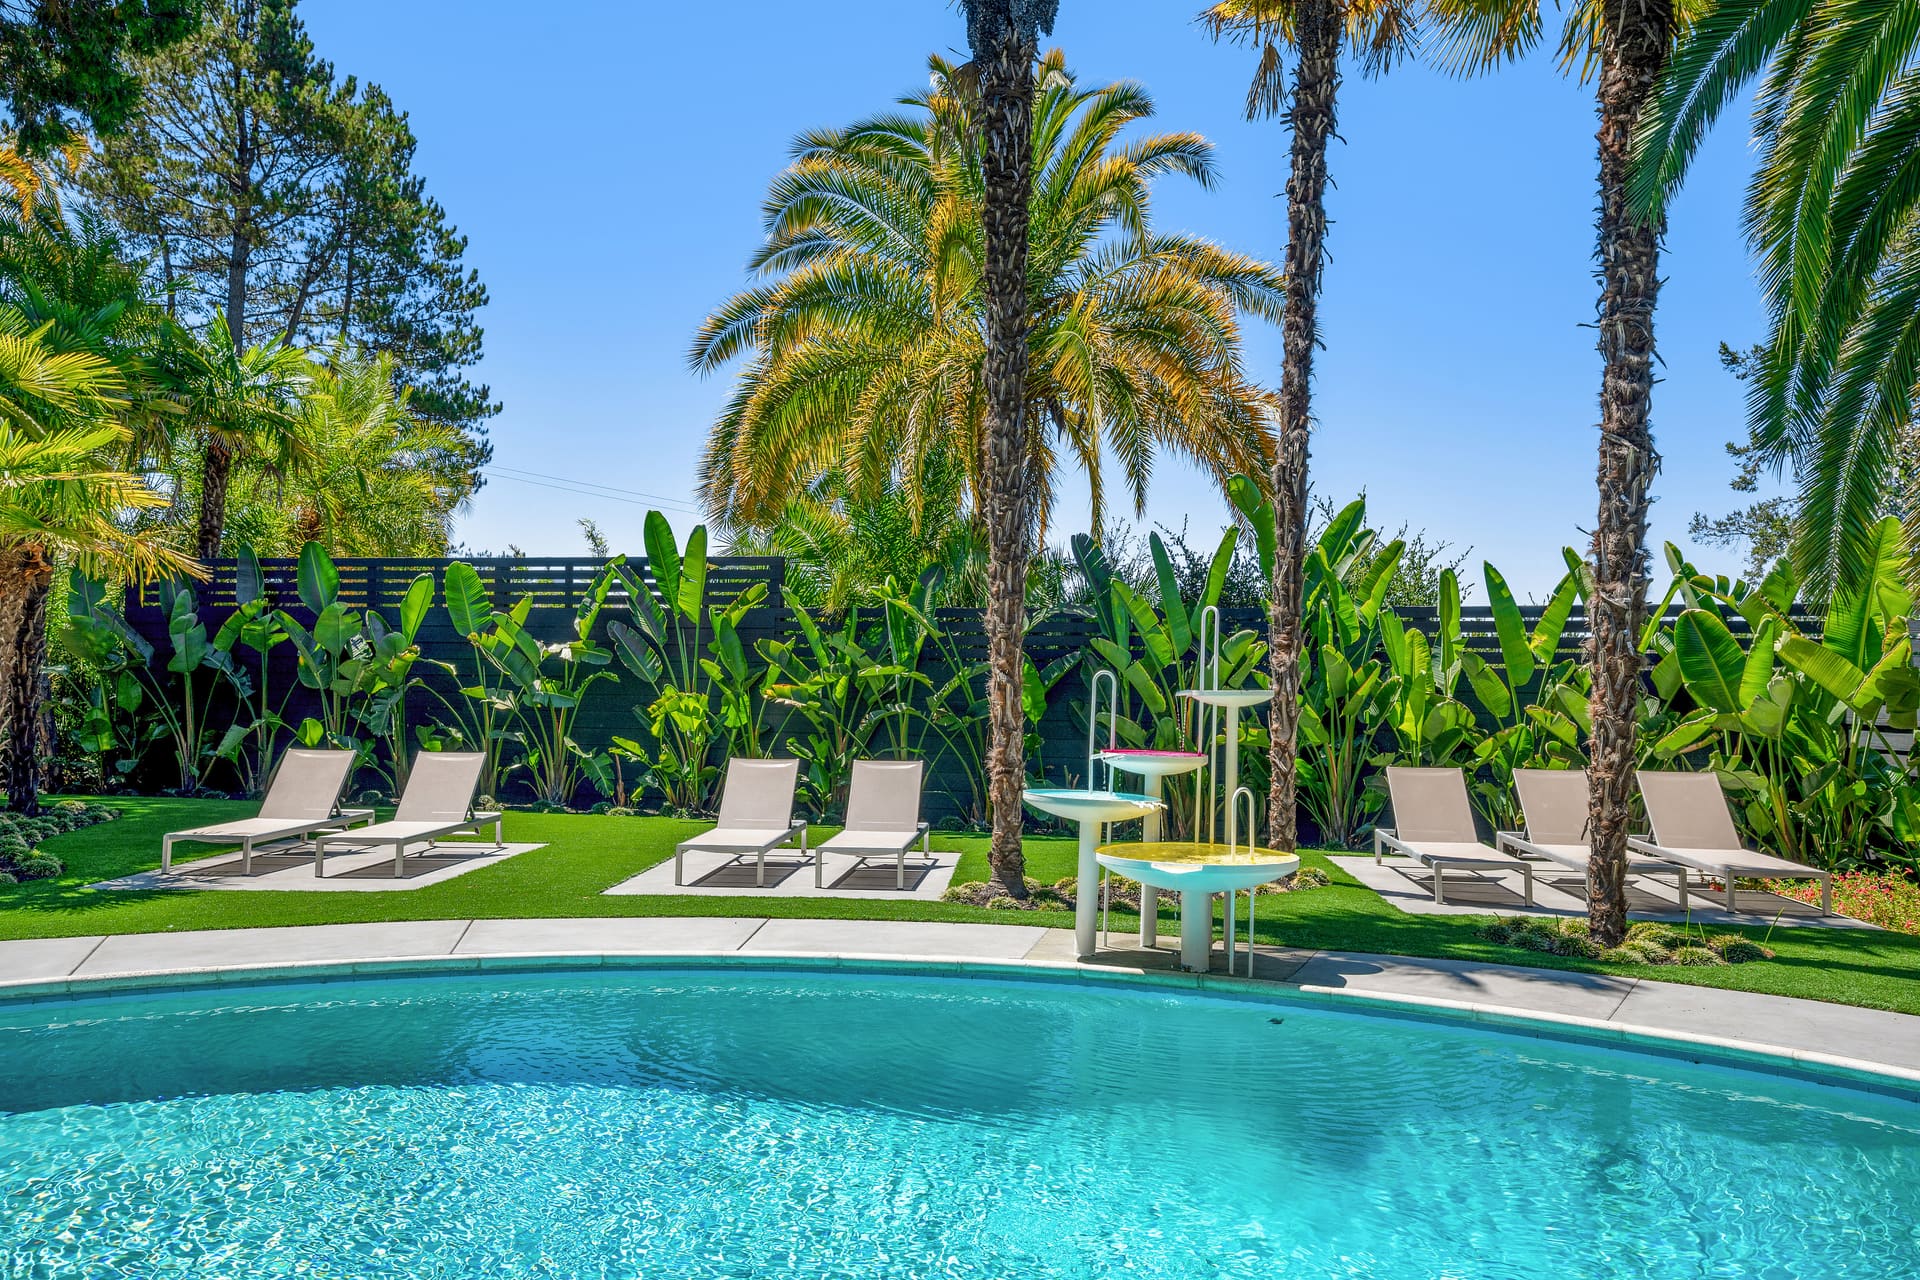
A California Paradise
With over 100 palm trees and several gigantic redwoods, the outdoors feels like a postcard. Swim in the saltwater pool, heated year round to 86 degrees, soak in the hot tub under the palms, relax on a lounge chair, listen to the cascading fountain, or take in the view from a balcony.
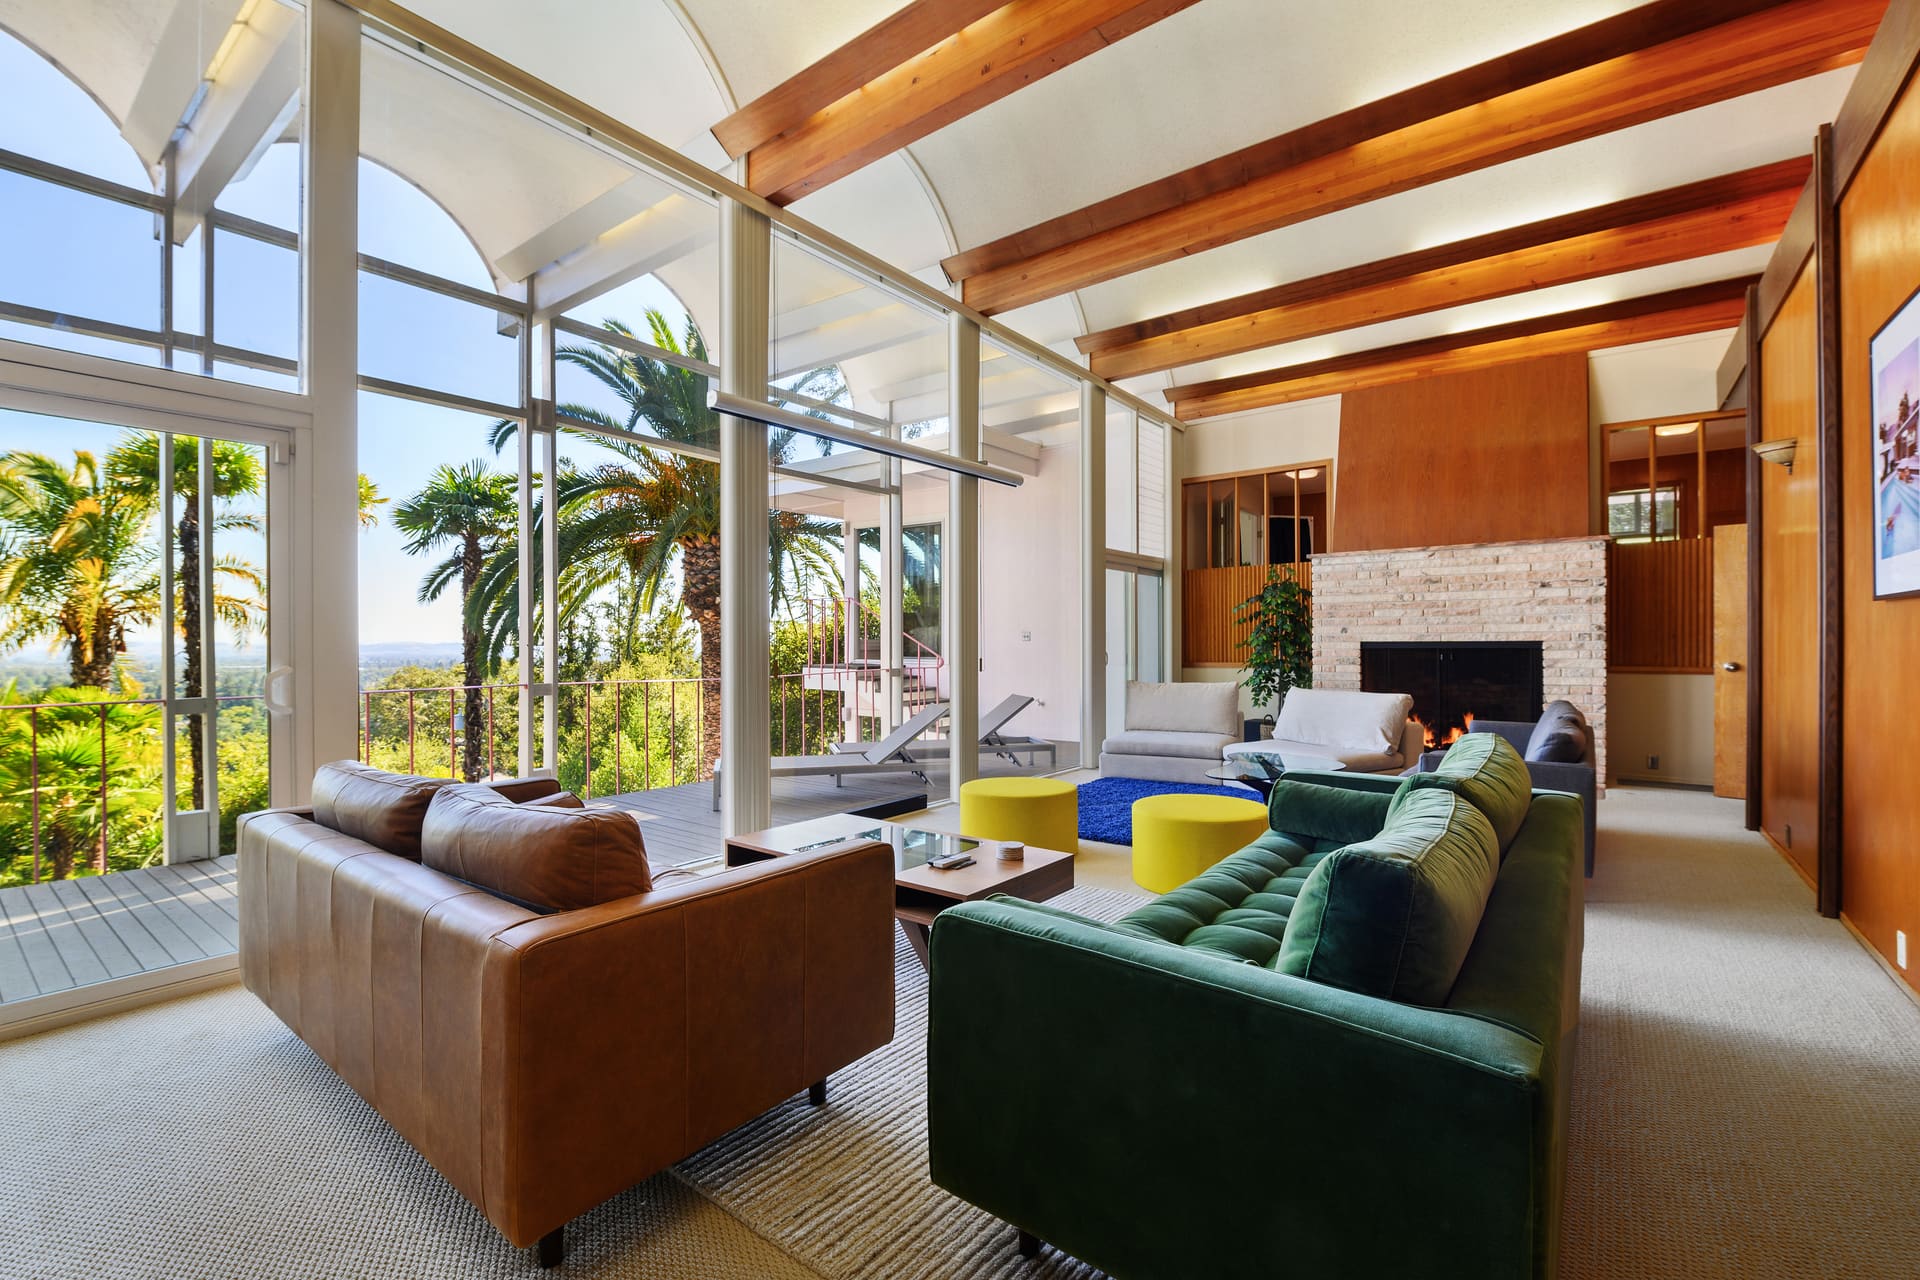
The Living Room
This cavernous space was designed to be comfortable for a few people or a large group, with beautiful views and a wide deck just outside the floor to ceiling windows. A hidden 4K projector with a 120 inch retracting screen runs on Apple TV with Netflix, Disney+, Hulu, Max, Paramount+, and Prime Video, backed by theater surround sound. At night, turn on the lights in the scalloped roof for a beautiful effect, or light the gas fireplace.
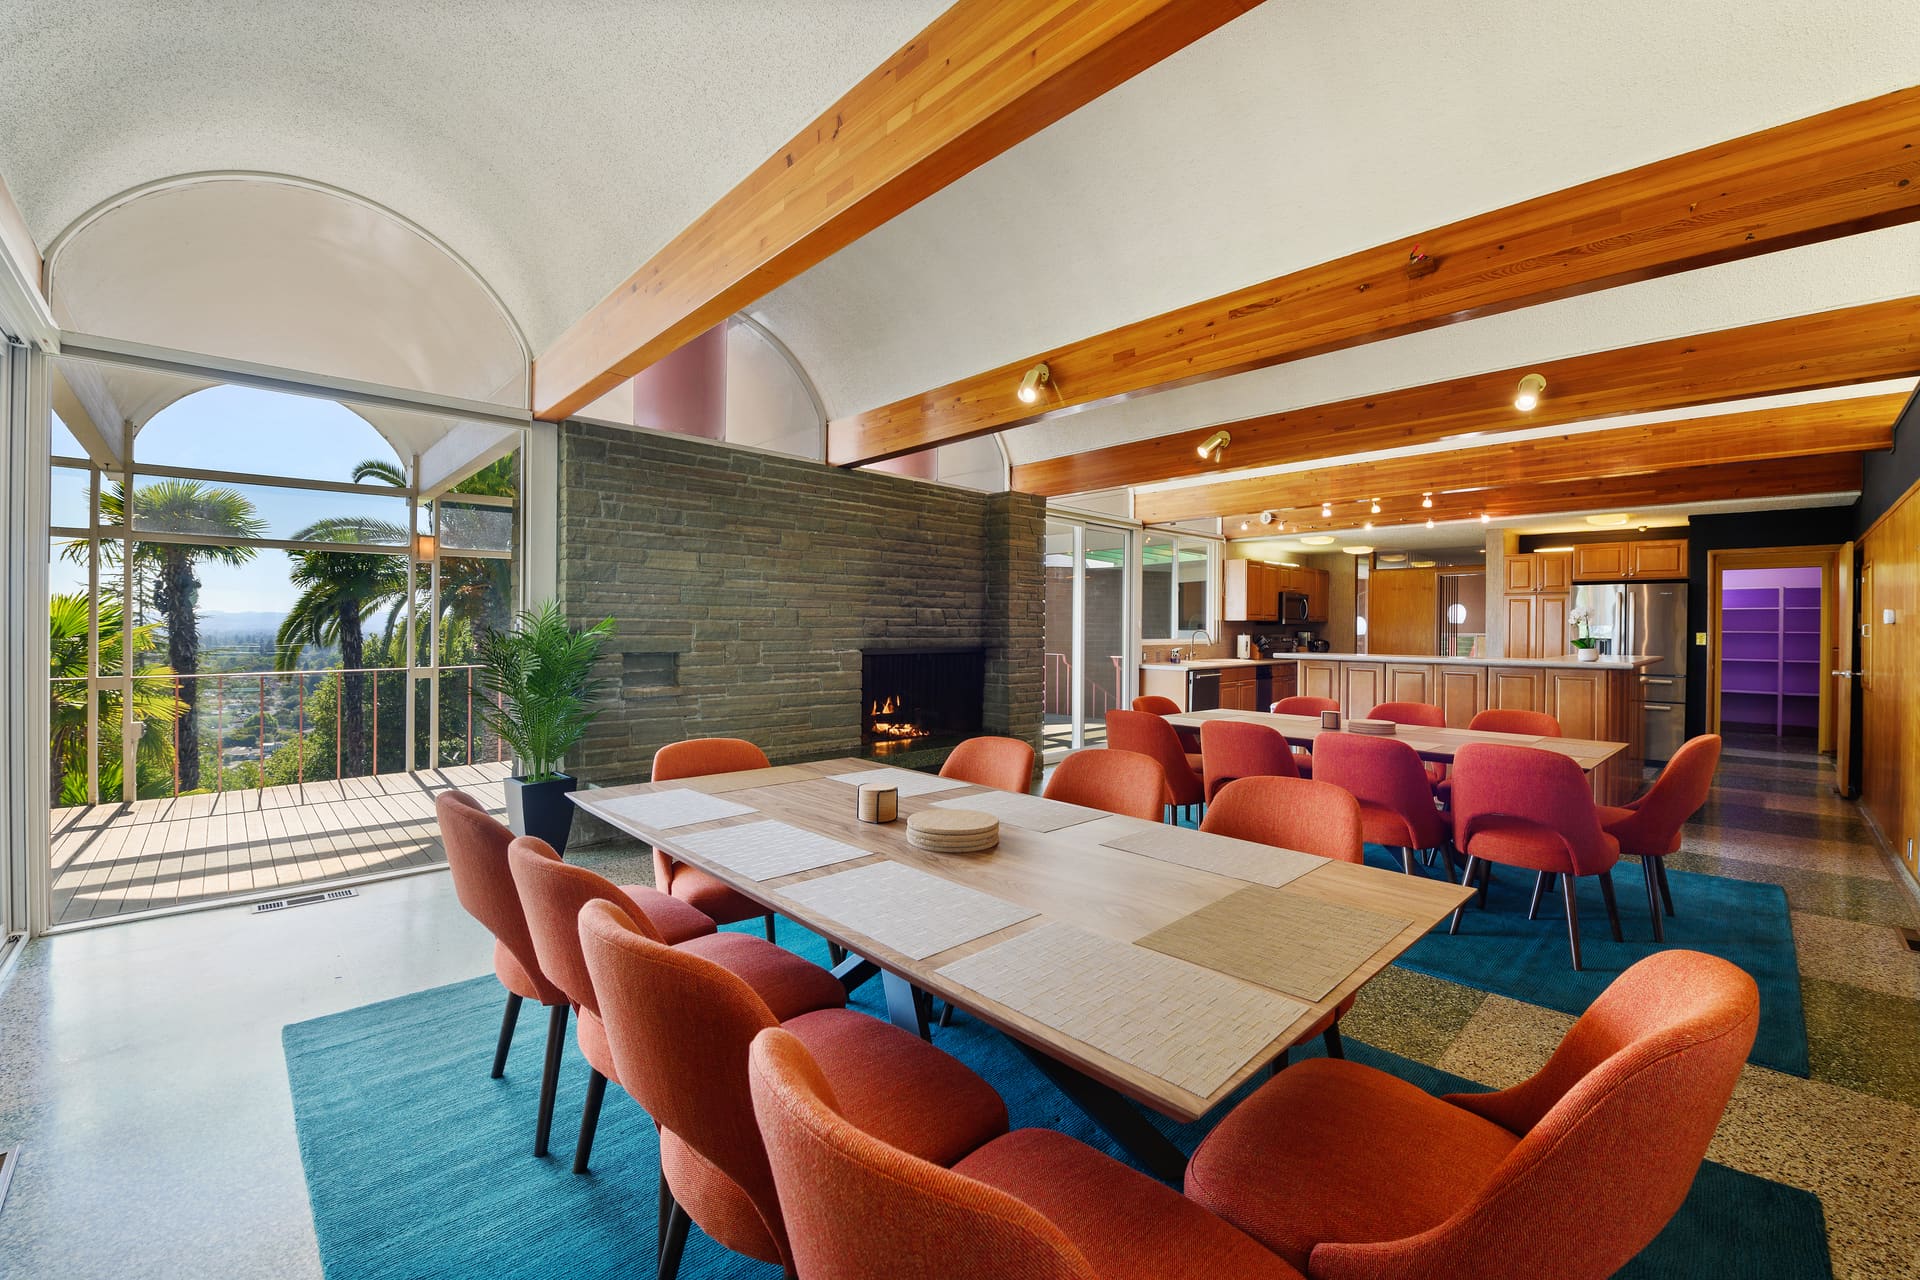
The Dining Room
Comfortable seating for up to 18 people, with dinnerware, serving dishes, and barware (wine, champagne, and cocktail glasses) service for 24.
The Game Room
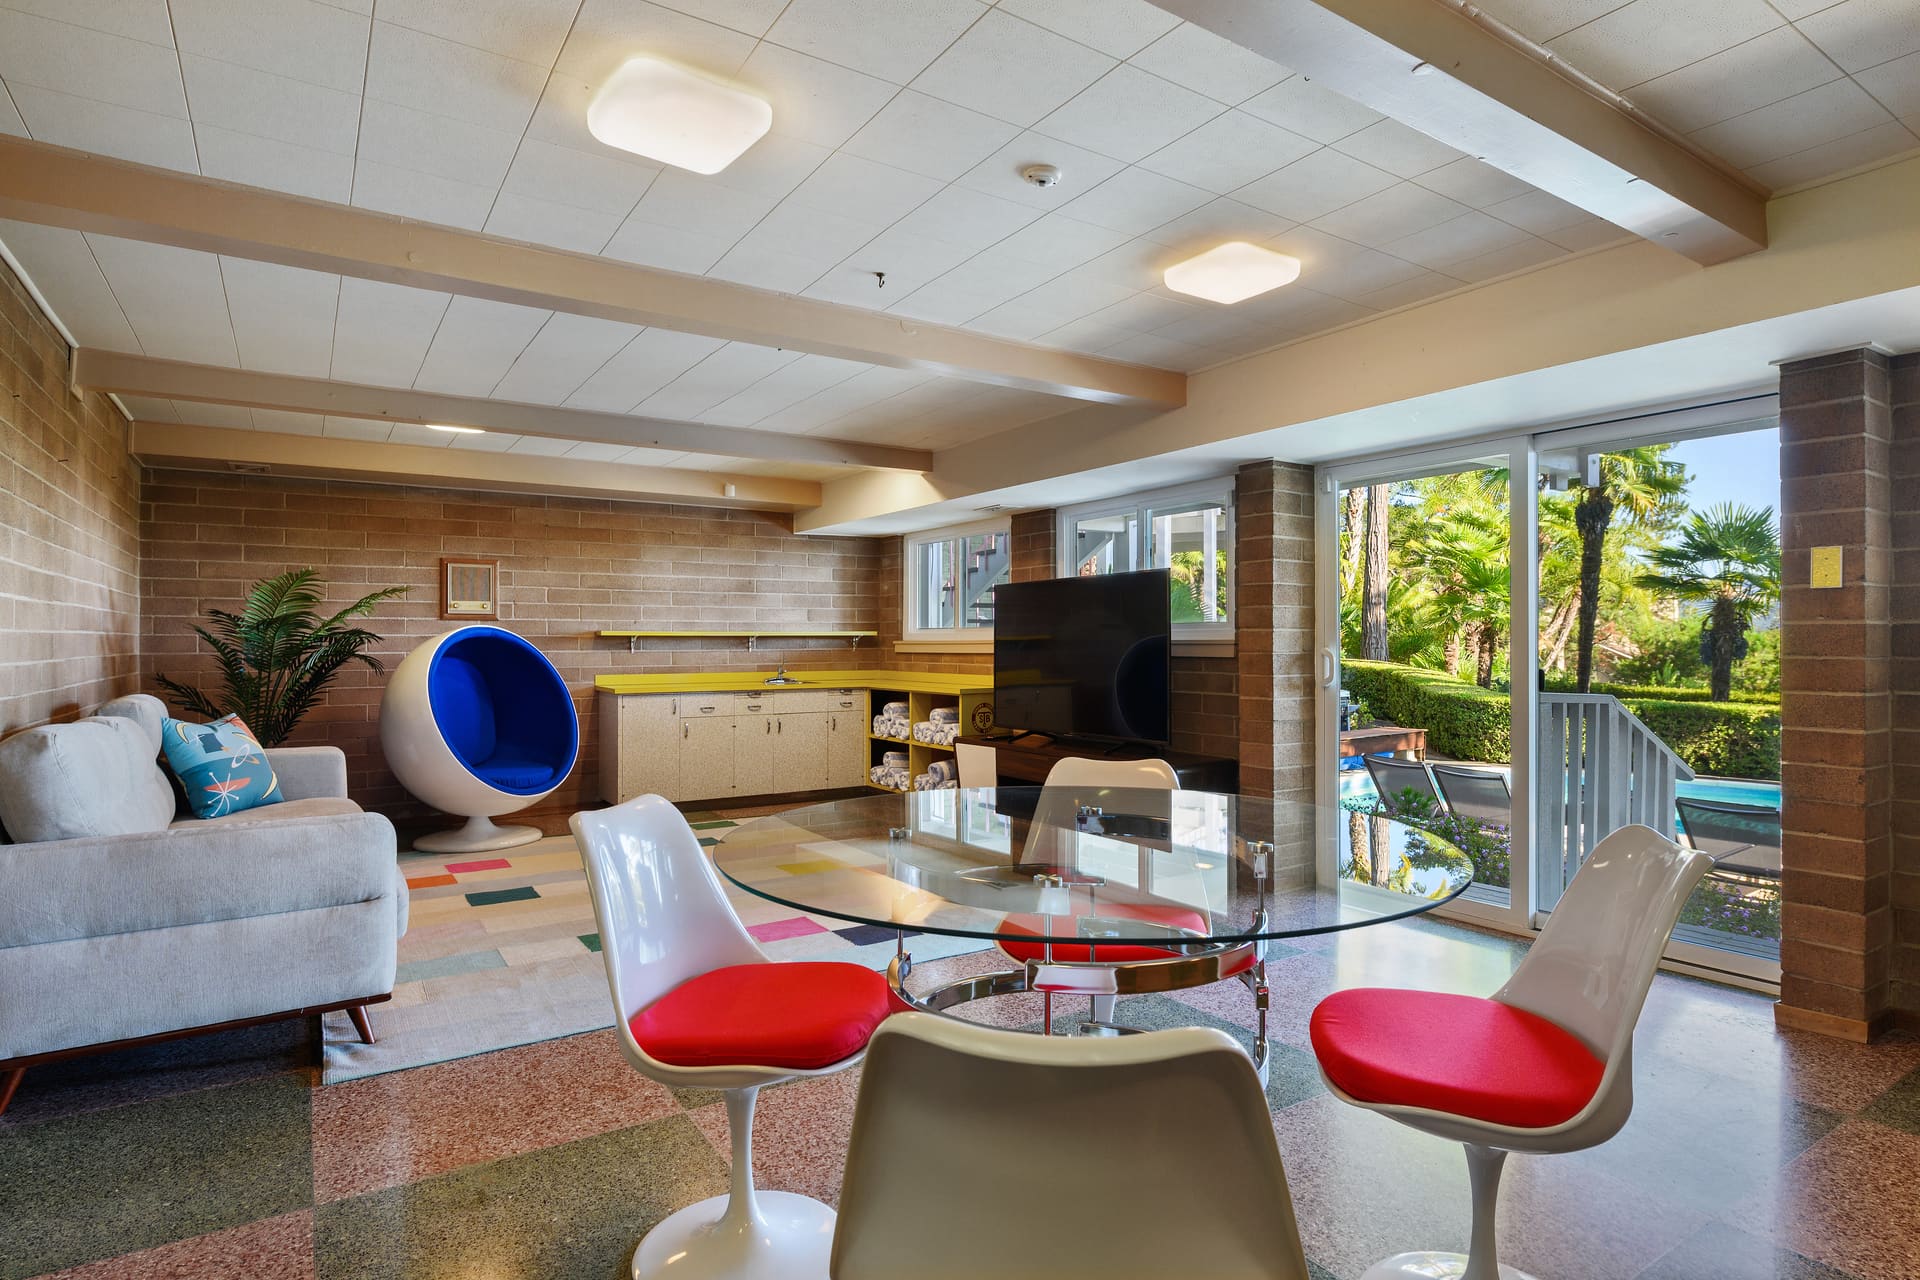
Just off the pool, this large bonus room is outfitted as a game room plus wet bar, with a table for four, a 65 inch 4K TV with streaming, a full sized refrigerator, and a large kitchen sink with counters.
The Library
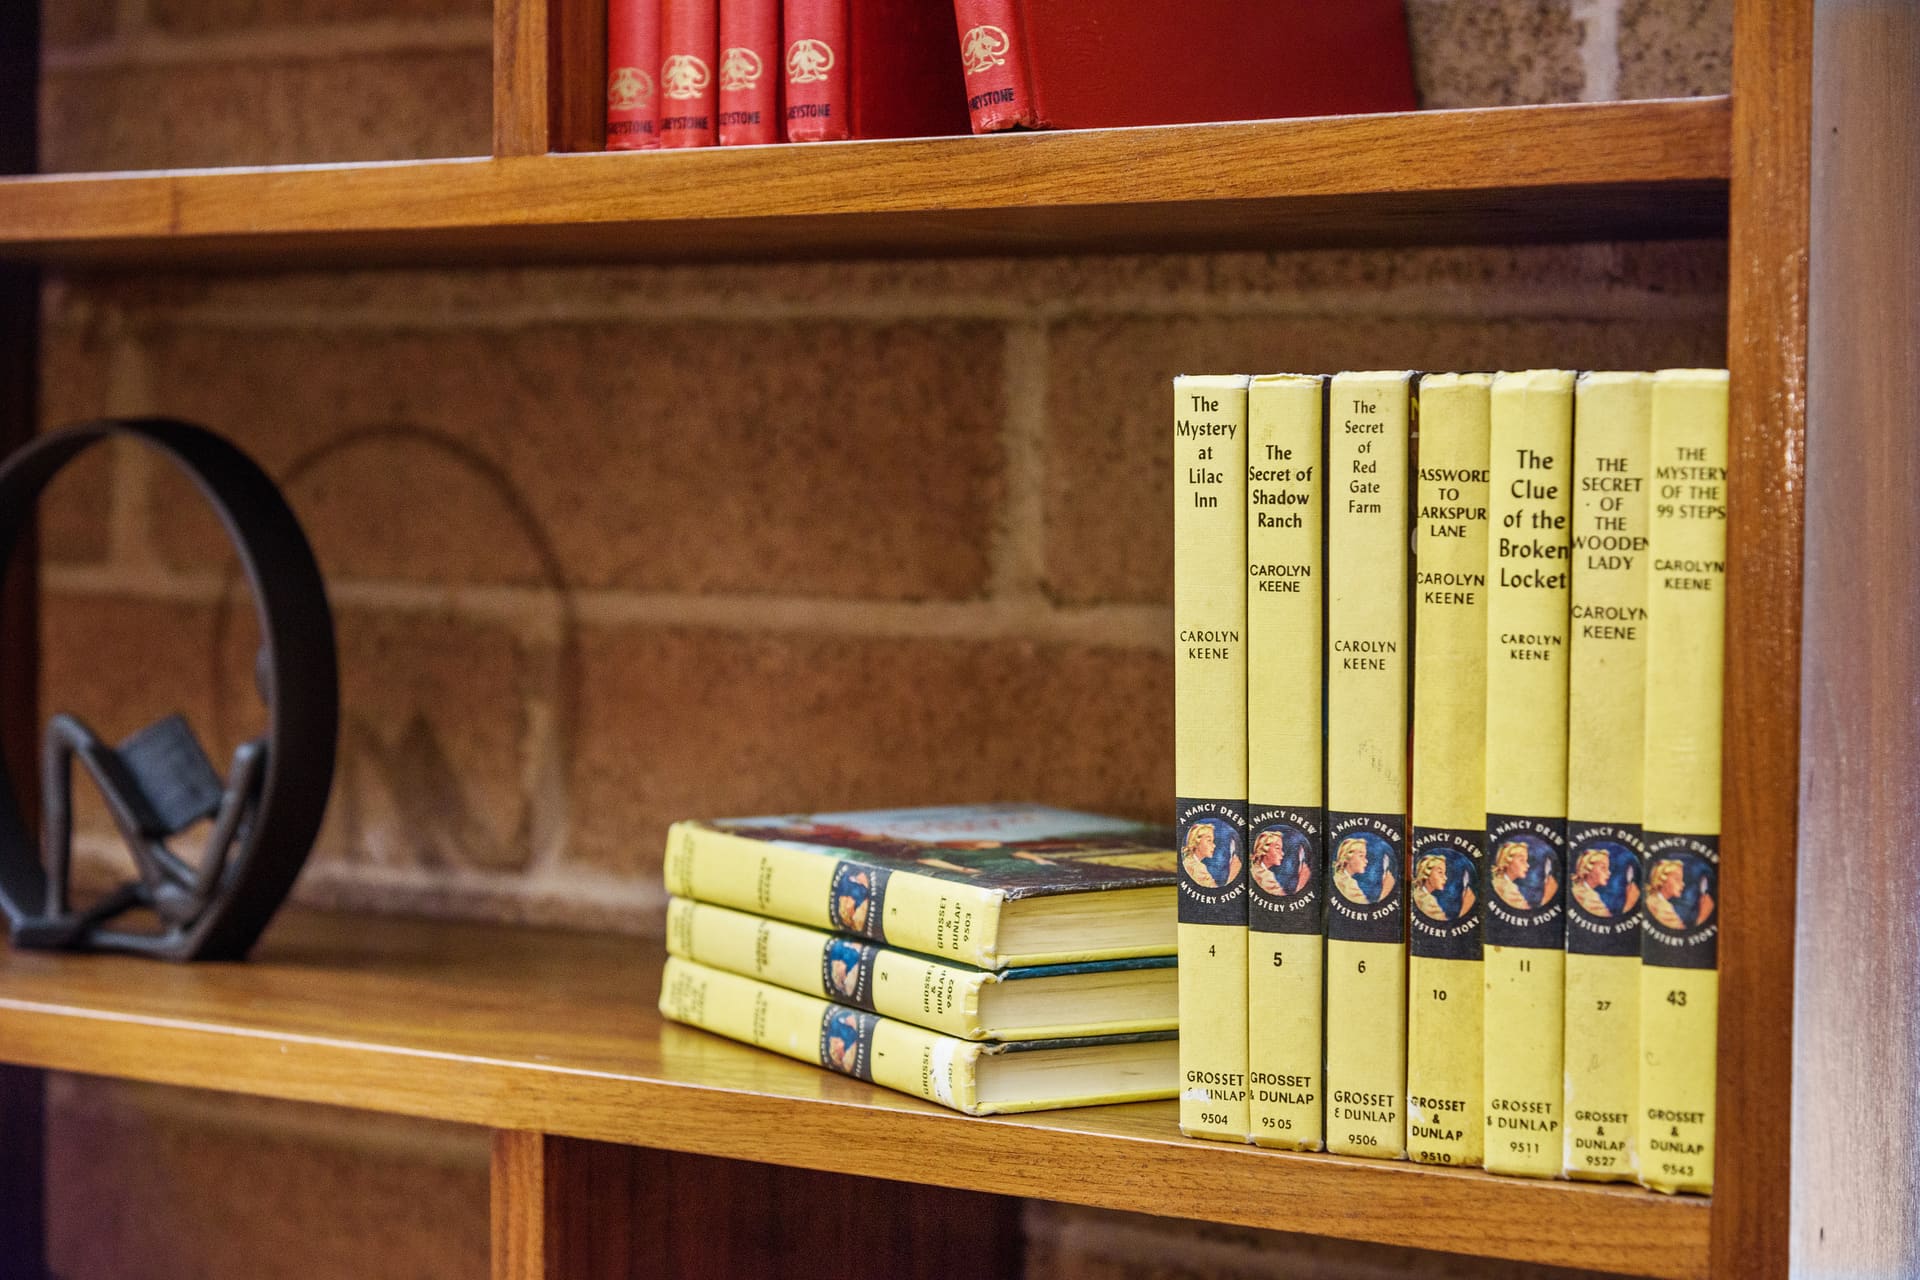
A small library with two desks and two lounge chairs, its shelves stocked with books from the 1960s and 70s: cookbooks, children's books, fiction, home help advice, and encyclopedias.
The Kitchen
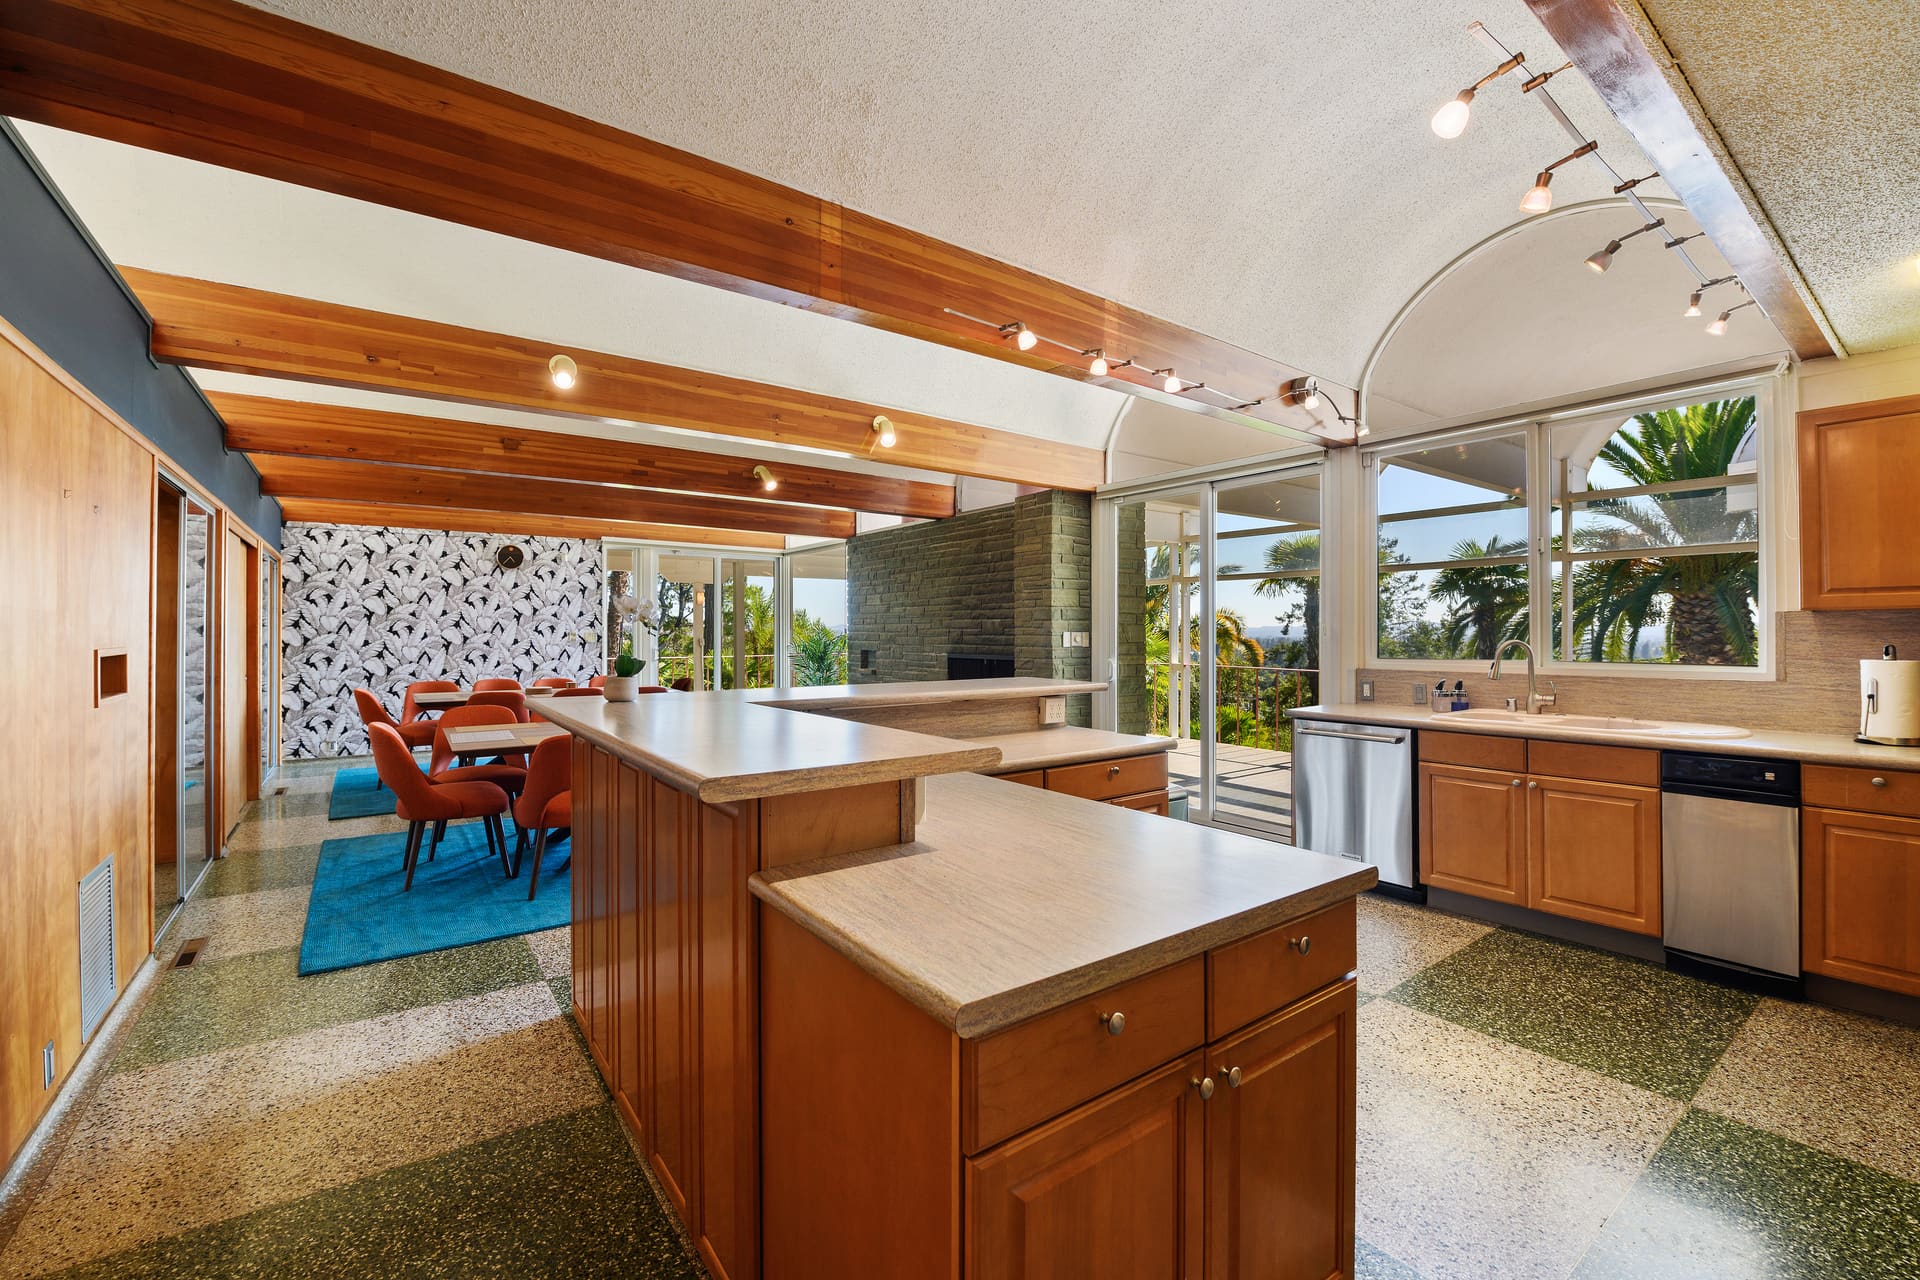
The large kitchen is anchored by a premium GE Monogram 48 inch range with a 6 burner gas stove and dual fuel double oven, plus a full set of cookware and serving dishes for preparing complete meals at home.
9-Bedroom Home
Features & amenities
9 bedrooms · 6.5 bathrooms · sleeps 10
- Frank Lloyd Wright–inspired architecture
- 120" 4K projector
- Gas-heated saltwater pool
- Expansive living spaces
- Room for the whole family
- Pet-friendly
Where everyone sleeps
Nine bedrooms and seven desks in all, for parties of up to 10 overnight guests.
West wing · 5 rooms
West Wing Bedrooms
Four king beds and one queen
Every room has a desk, including one original built in mini desk. Two rooms have balconies.
Three rooms have private ensuite bathrooms; the other two connect through their own jack and jill bathroom.
East wing · 4 rooms
East Wing Bedrooms
Queen bed in each
All four open to the backyard and pool through sliding glass doors. Two have desks, including an original built in mini desk.
Two full bathrooms on the same hallway, directly across from the bedrooms.
Good to know
Occupancy & day visitors
We welcome your party of up to 10 overnight guests and 5 additional day visitors. The famous Flamingo Hotel, a quick 2 minute drive away, can offer additional overnight accommodations.
Internet
Professionally installed Ubiquiti networking powers the wifi throughout the house, backed by Xfinity gigabit service.
Parking
A maximum of 9 cars; please park all vehicles in the driveway. Street parking is not allowed.
Rental agreement
An additional rental agreement must be signed, agreeing to city, occupancy, and other restrictions.
City of Santa Rosa permit SVR25-154 · ToT 3614
Explore other homes
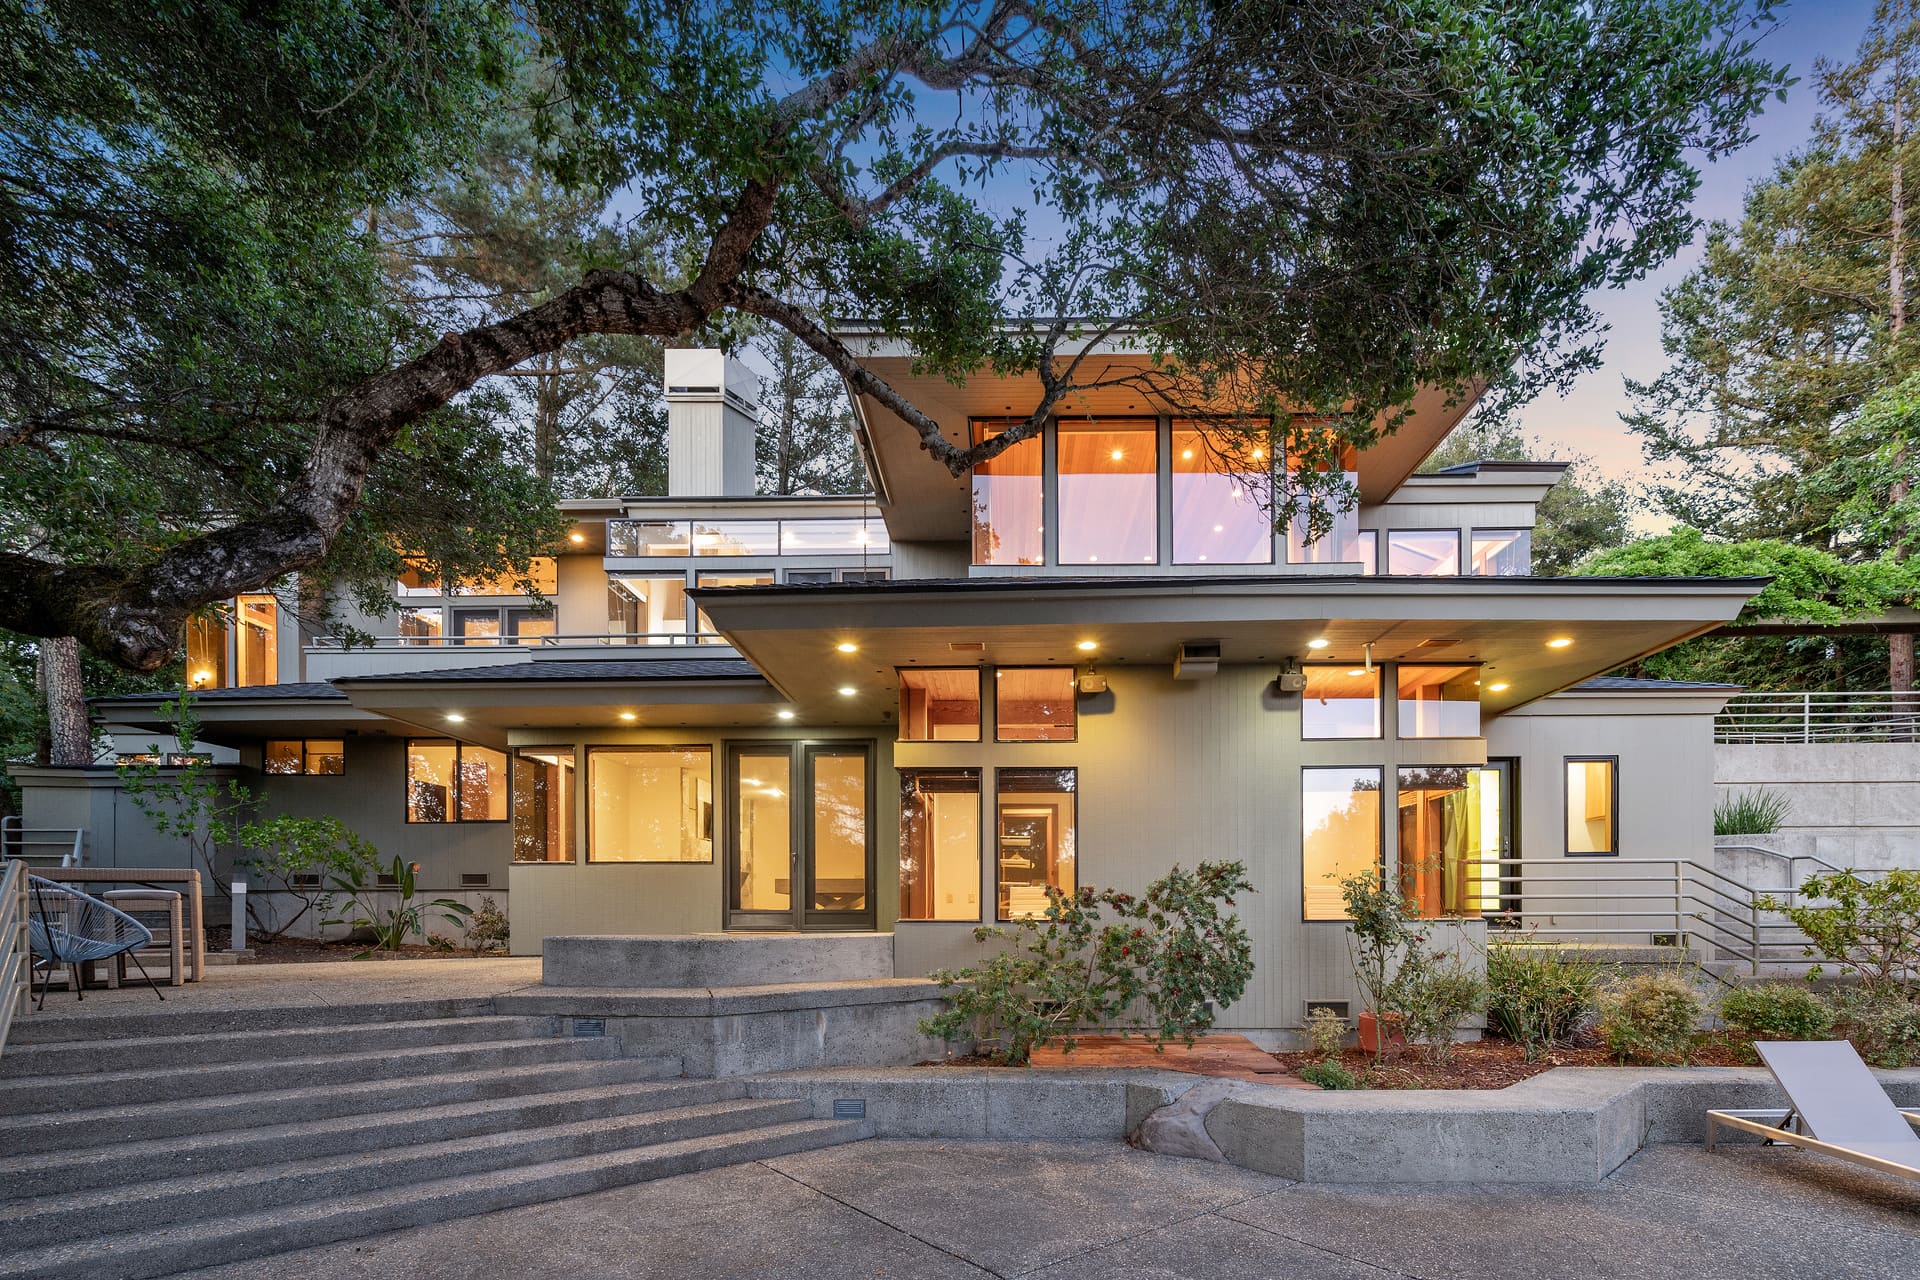
Titan
Five bedrooms, a saltwater pool, private cinema, and a chef's kitchen made for gathering.
Sky View
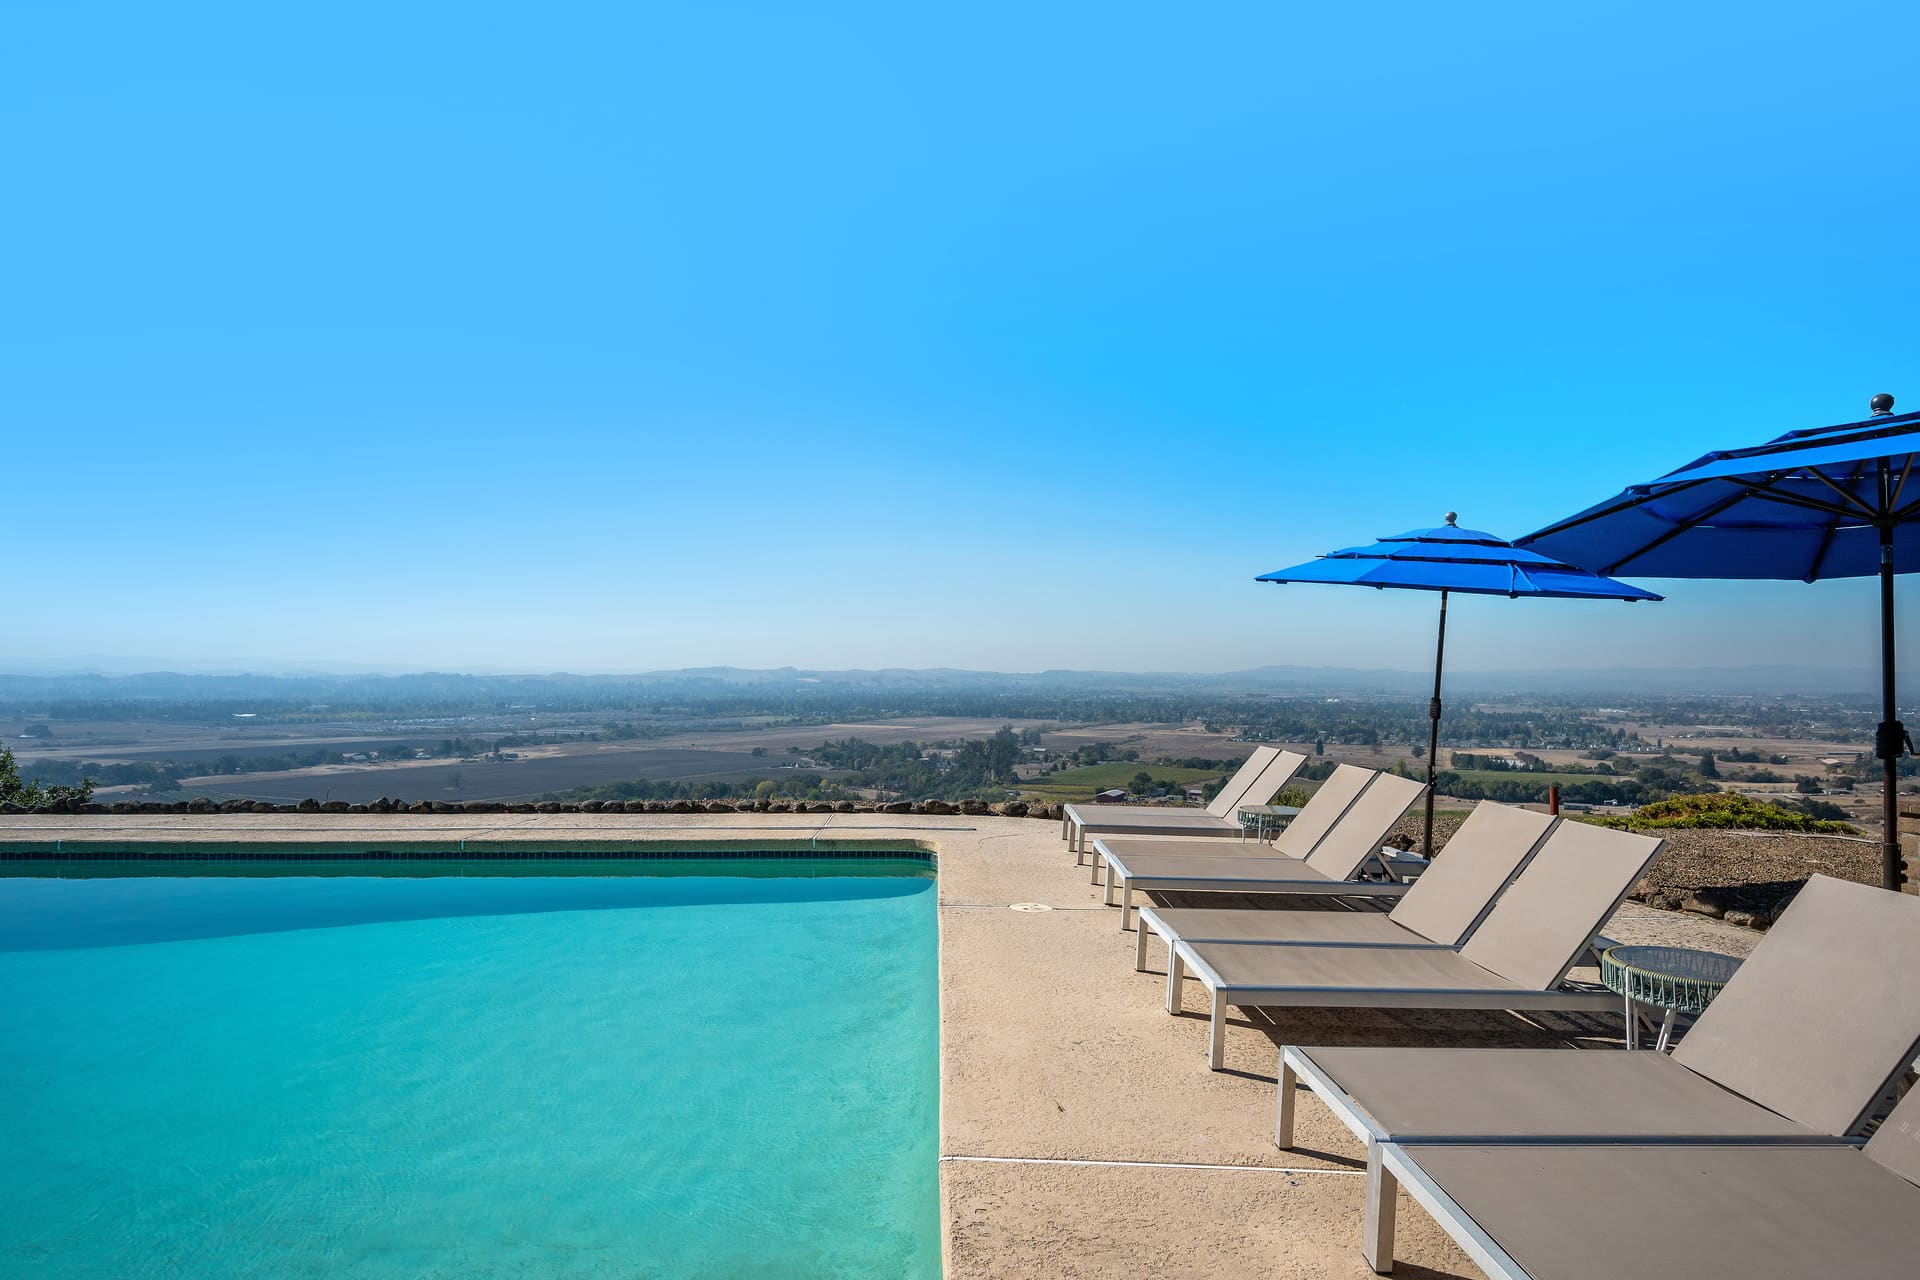
Total privacy on five acres, with a saltwater pool and two bars.
Haven
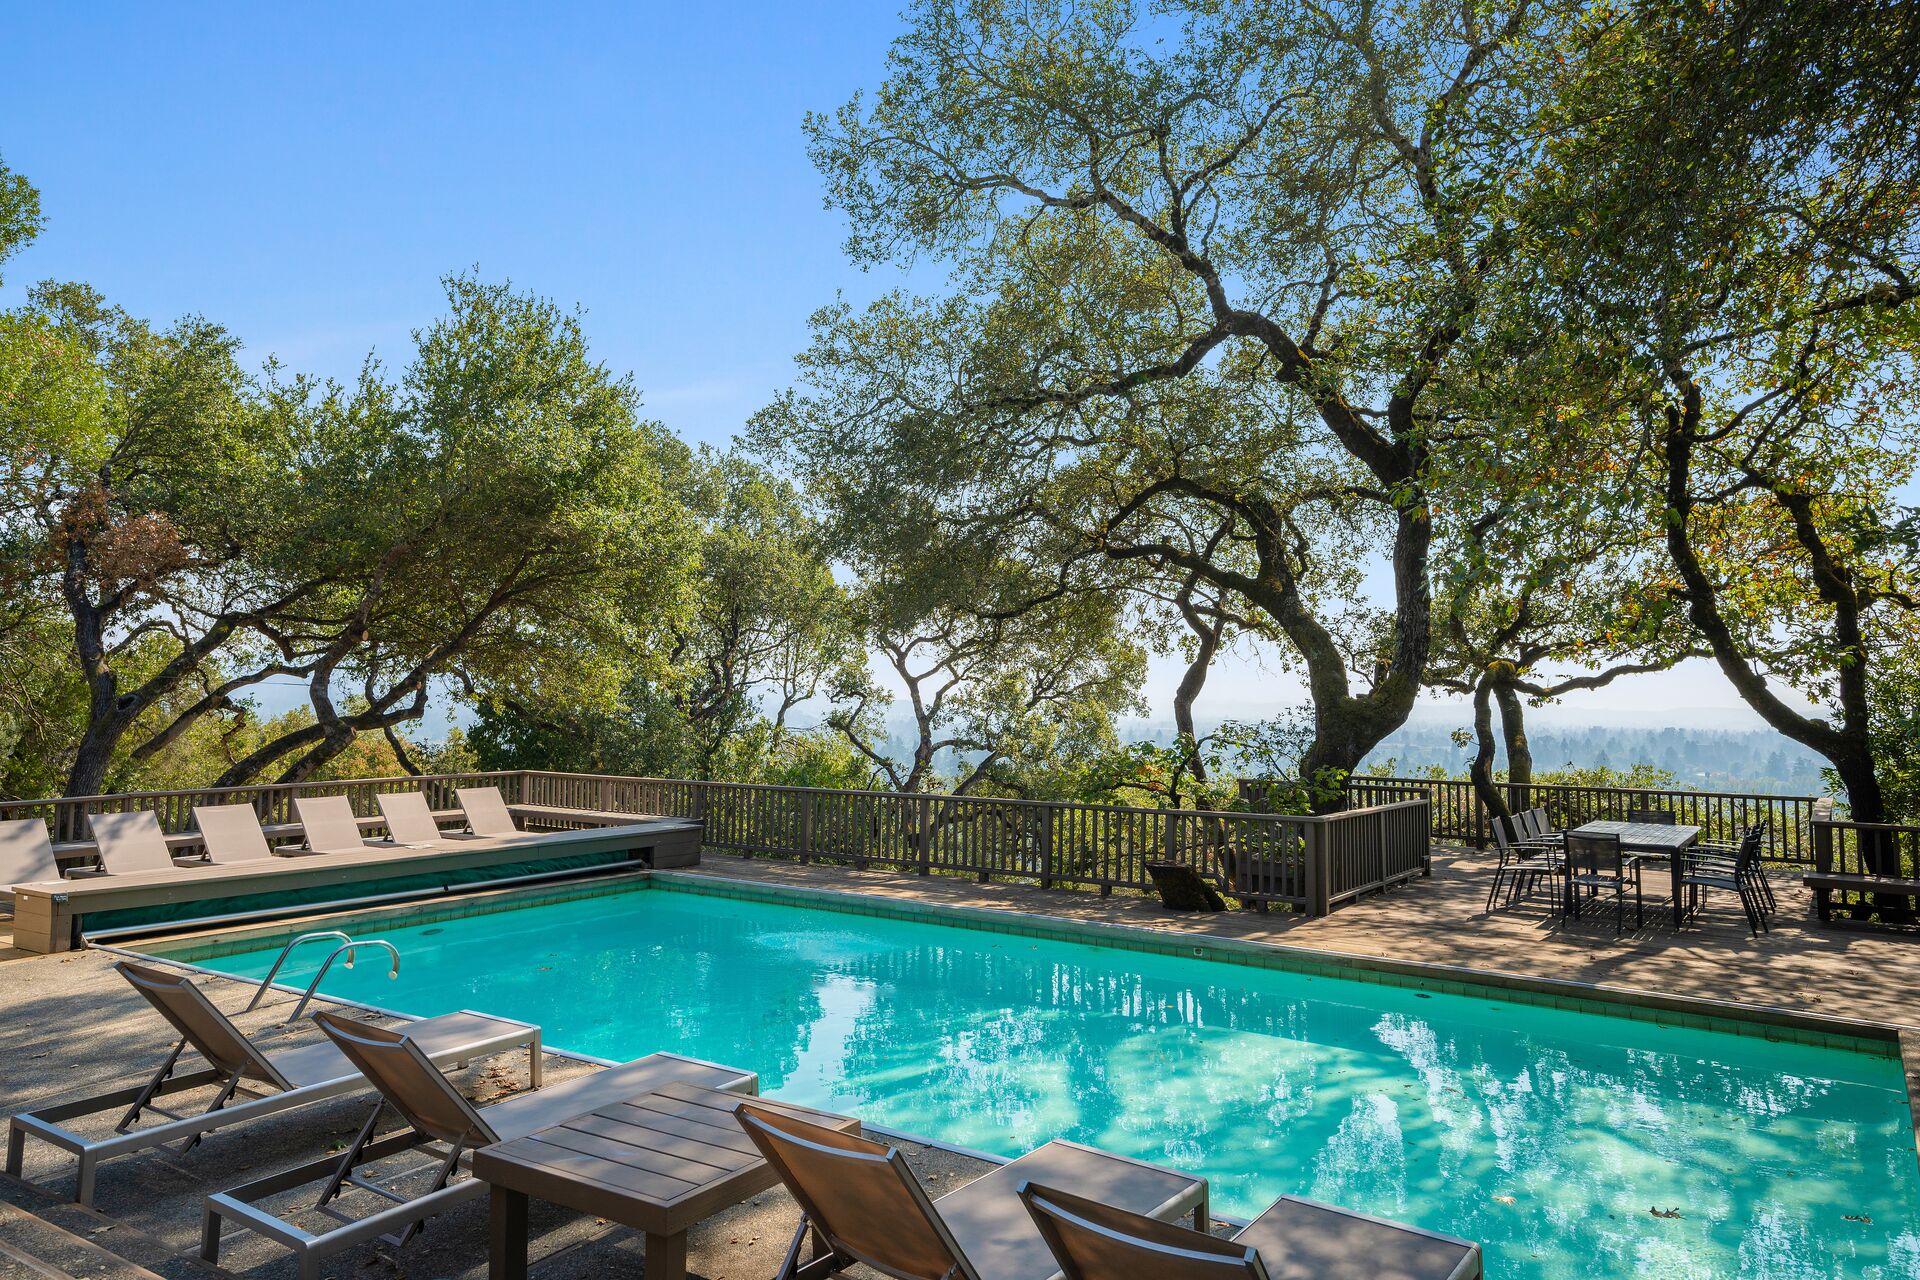
Five king bedrooms, a year-round heated saltwater pool, and the largest hot tub Sundance makes — all on a treehouse deck with wine-country views.