McKinley
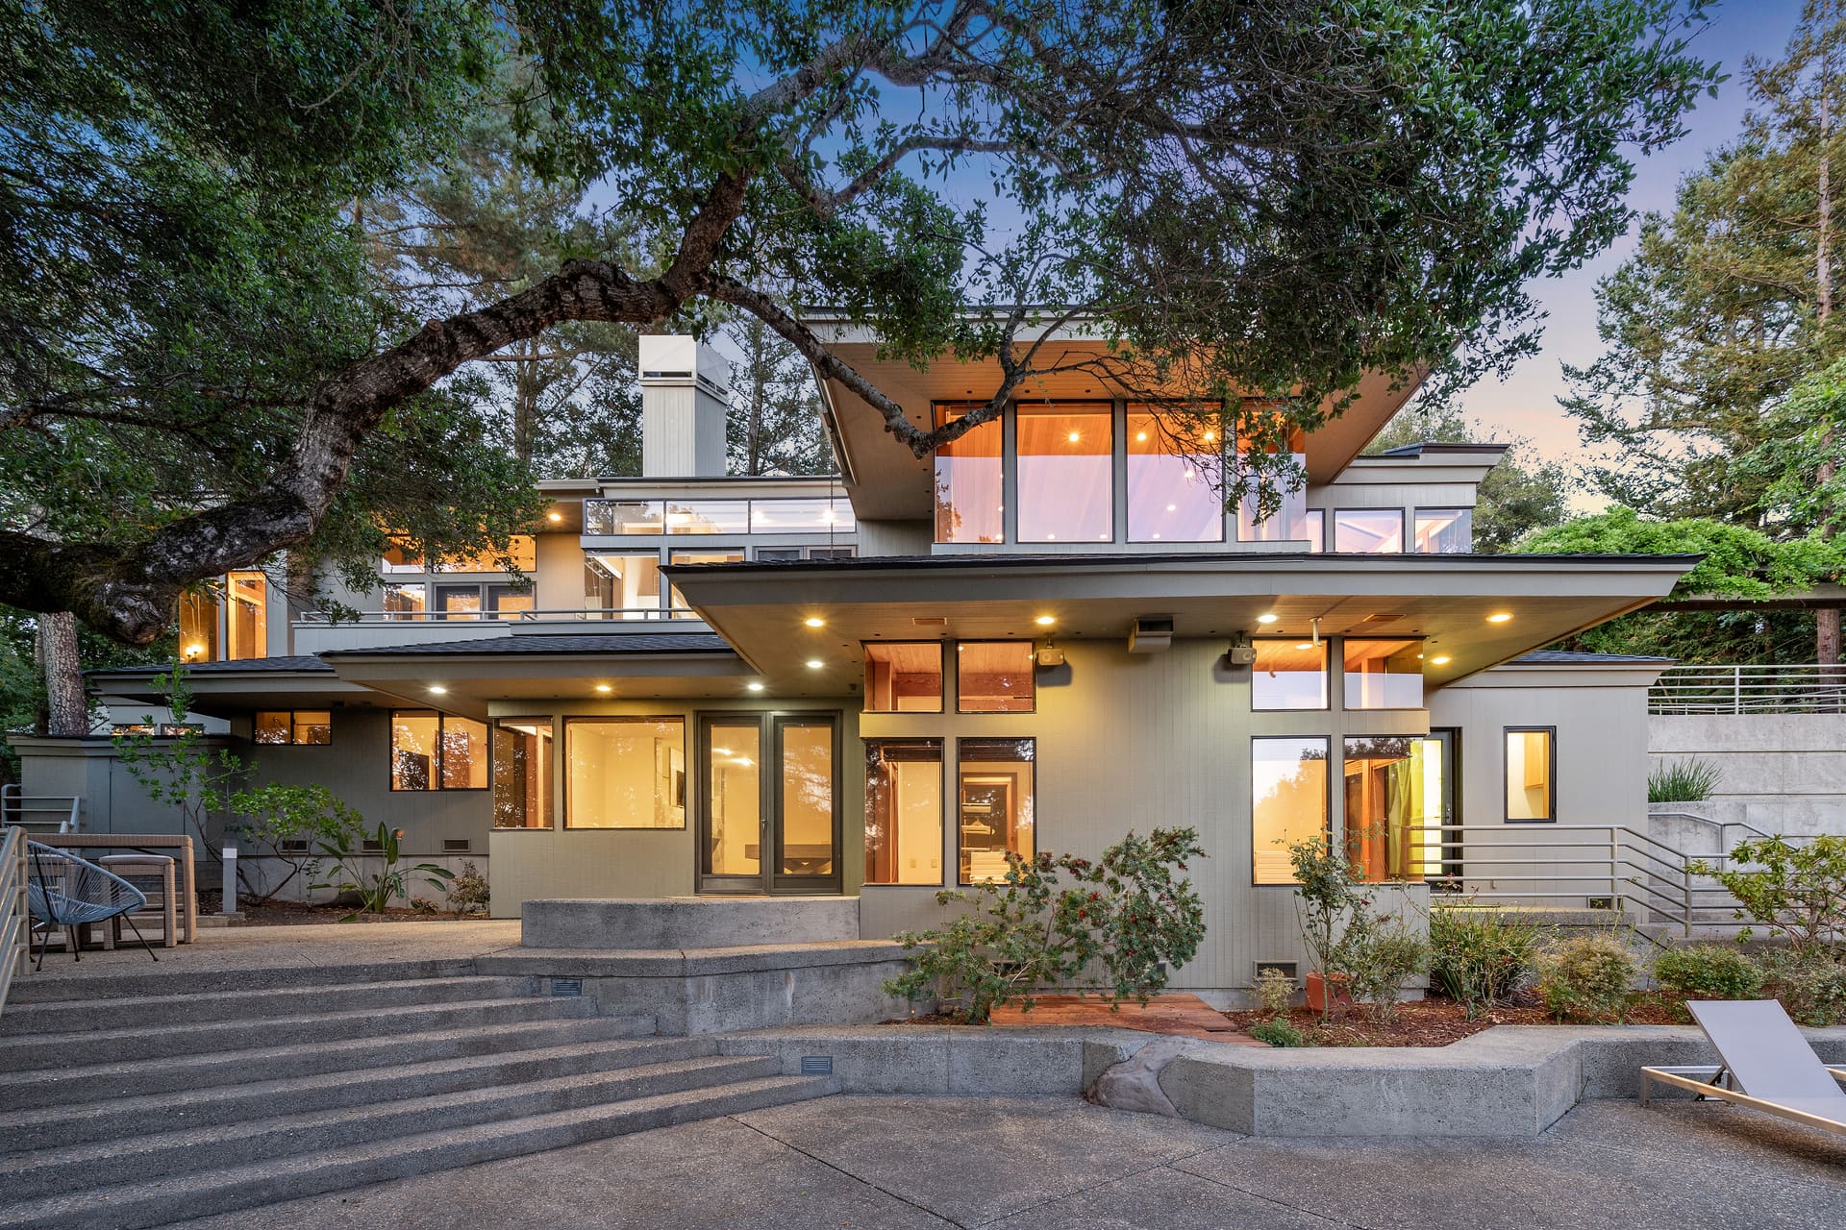
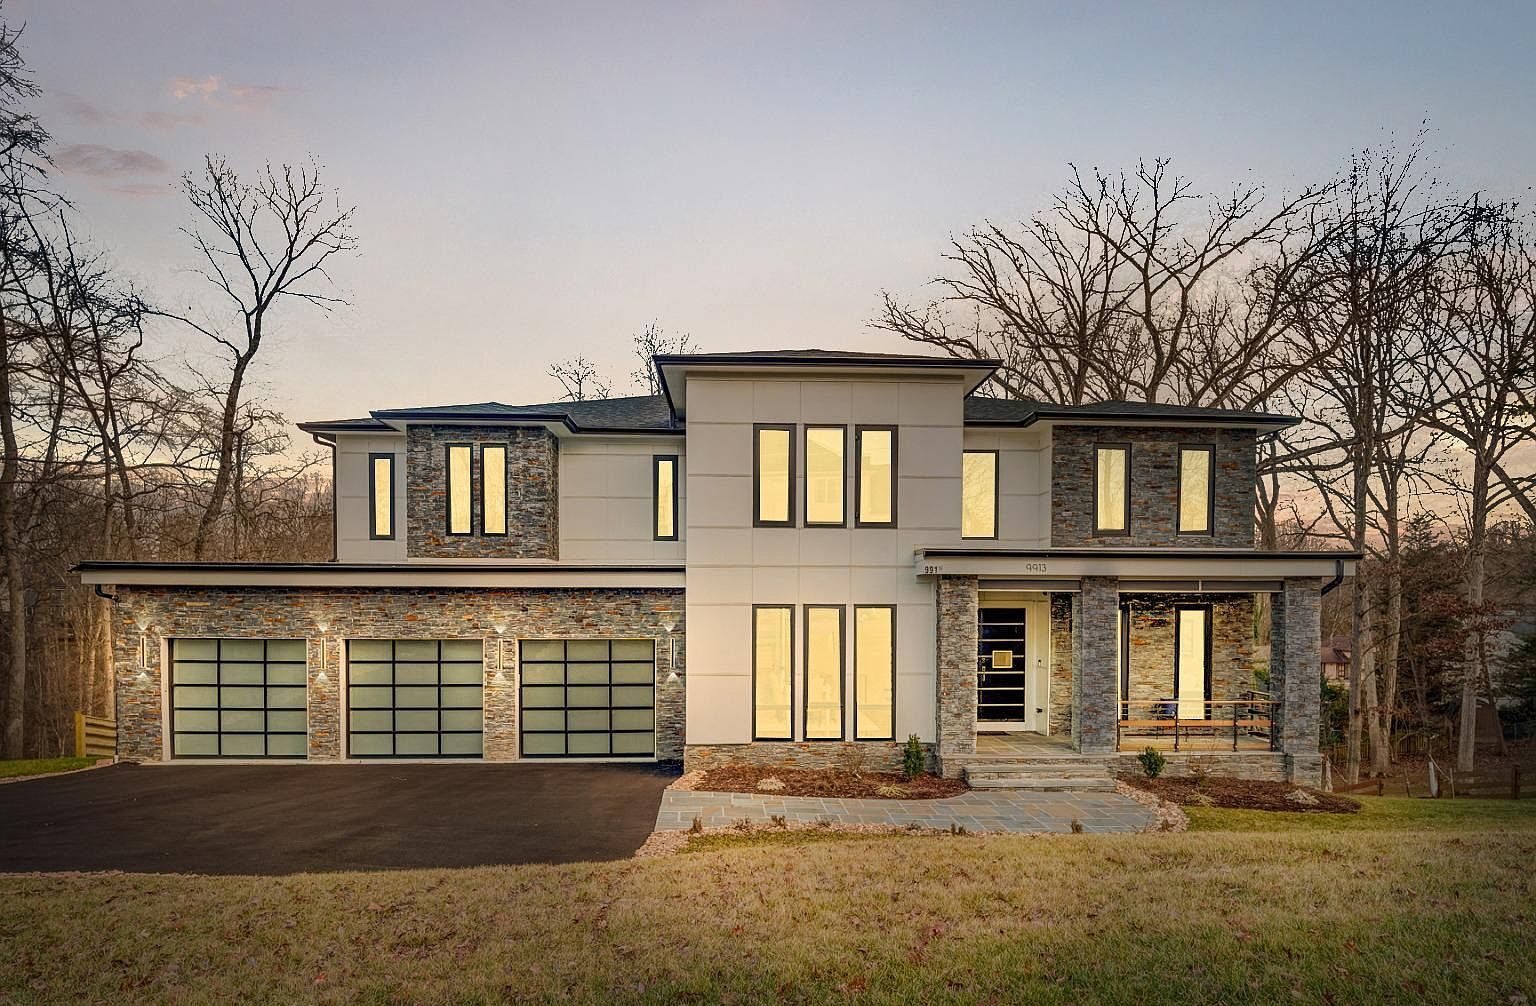
McKinley is a modern-craftsman house built around light. The great room rises two full stories to a beamed ceiling, anchored by a floor-to-ceiling stacked-stone wall with a gas fireplace, and a wall of glass beside the kitchen folds completely away onto a deck that looks out over the treetops. The kitchen is a showpiece in its own right: Viking and Z-Line appliances, a two-toned waterfall island, and a butler's pantry. Upstairs, the primary suite has its own fireplace, a private balcony, and a spa bath. Downstairs, the walk-out lower level adds a second kitchen, a fireside rec room, a media room, and a gym, opening onto a covered patio. Out back, a gas-heated pool is set into a very large deck, with the half-acre yard beyond.
A tour of McKinley
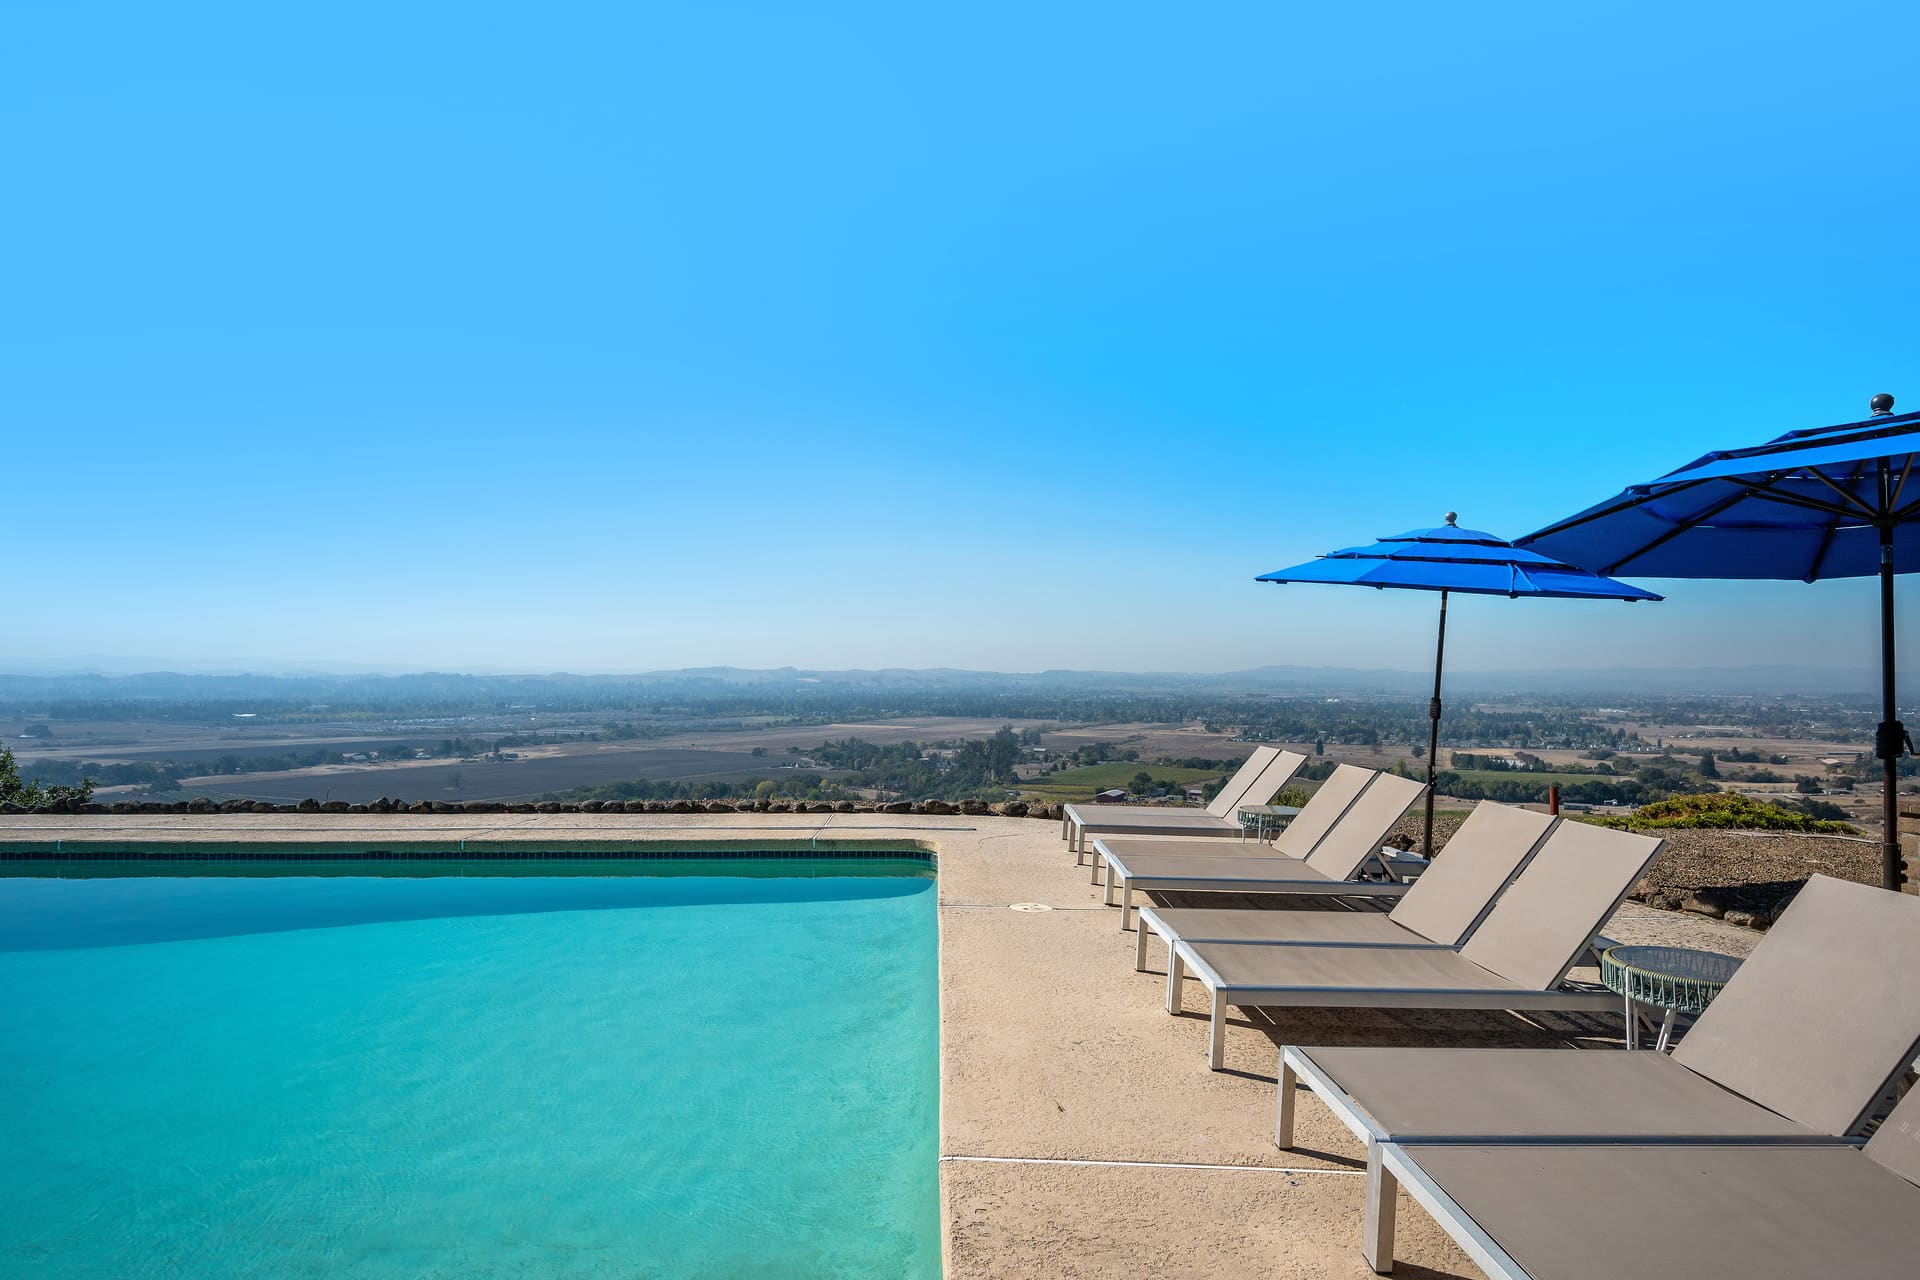
The Pool & Deck
Behind the house, a gas-heated pool is set into a very large deck with plenty of room to spread out in the sun, and the half-acre yard and the trees stretch out beyond it.
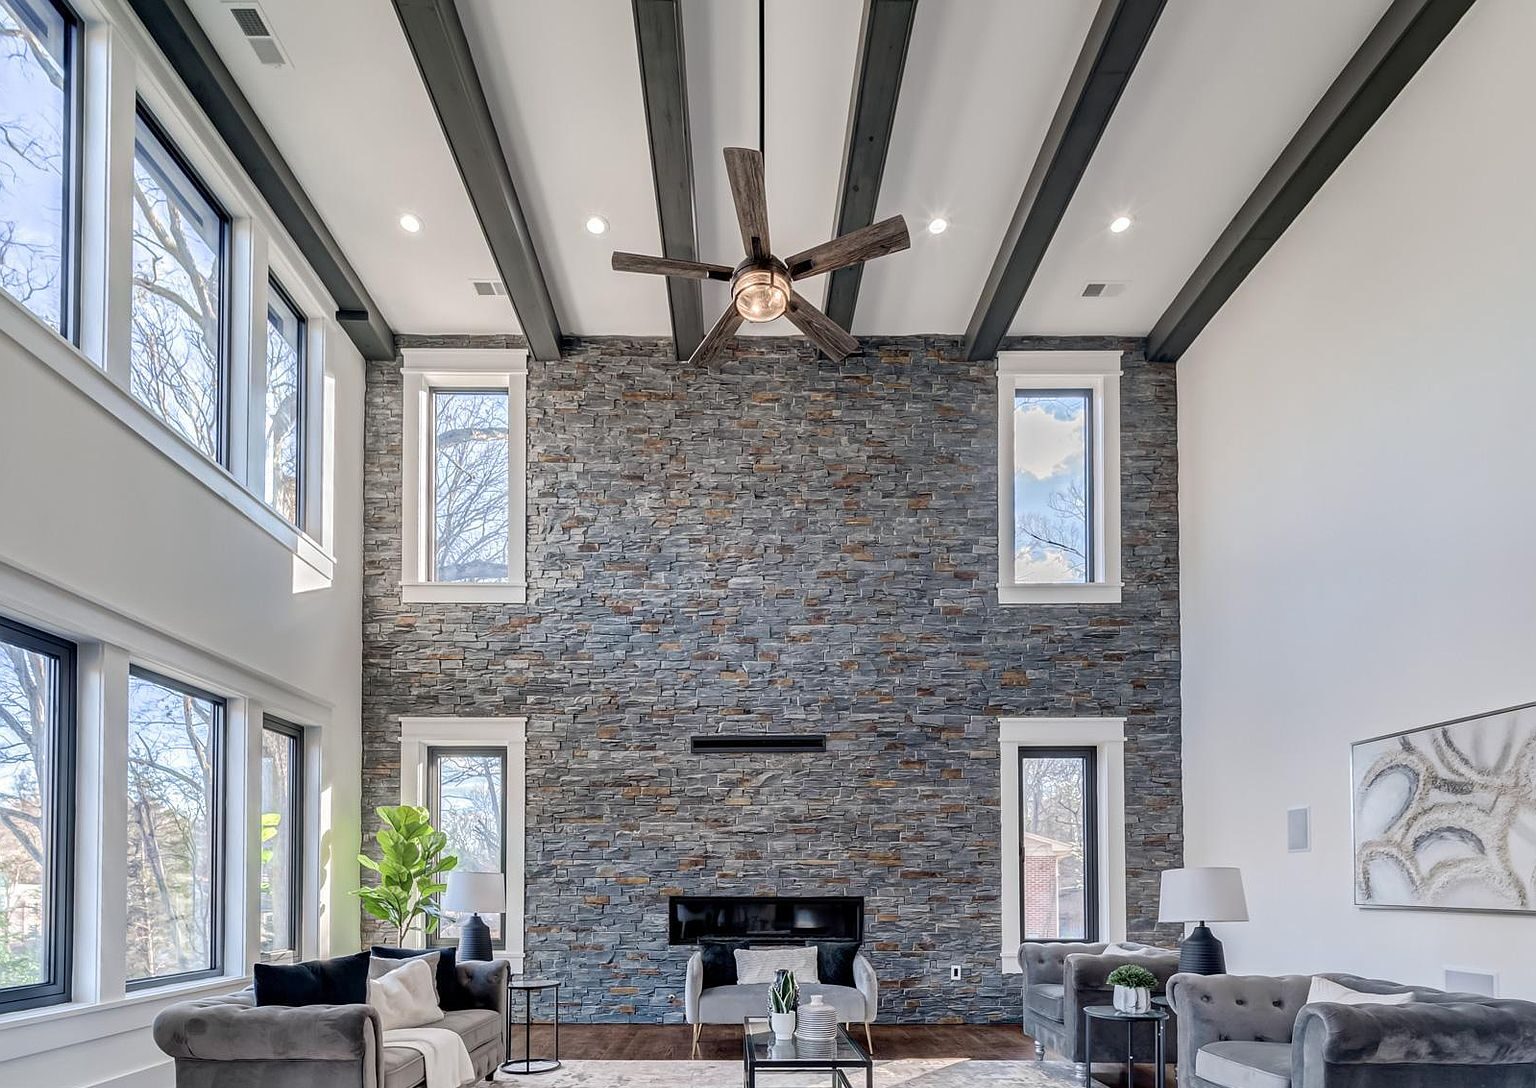
The Great Room
The heart of the house rises two full stories to a beamed ceiling. A floor-to-ceiling stacked-stone wall frames a long gas fireplace, tall windows pull in light from every side, and the upstairs landing looks down over it all.
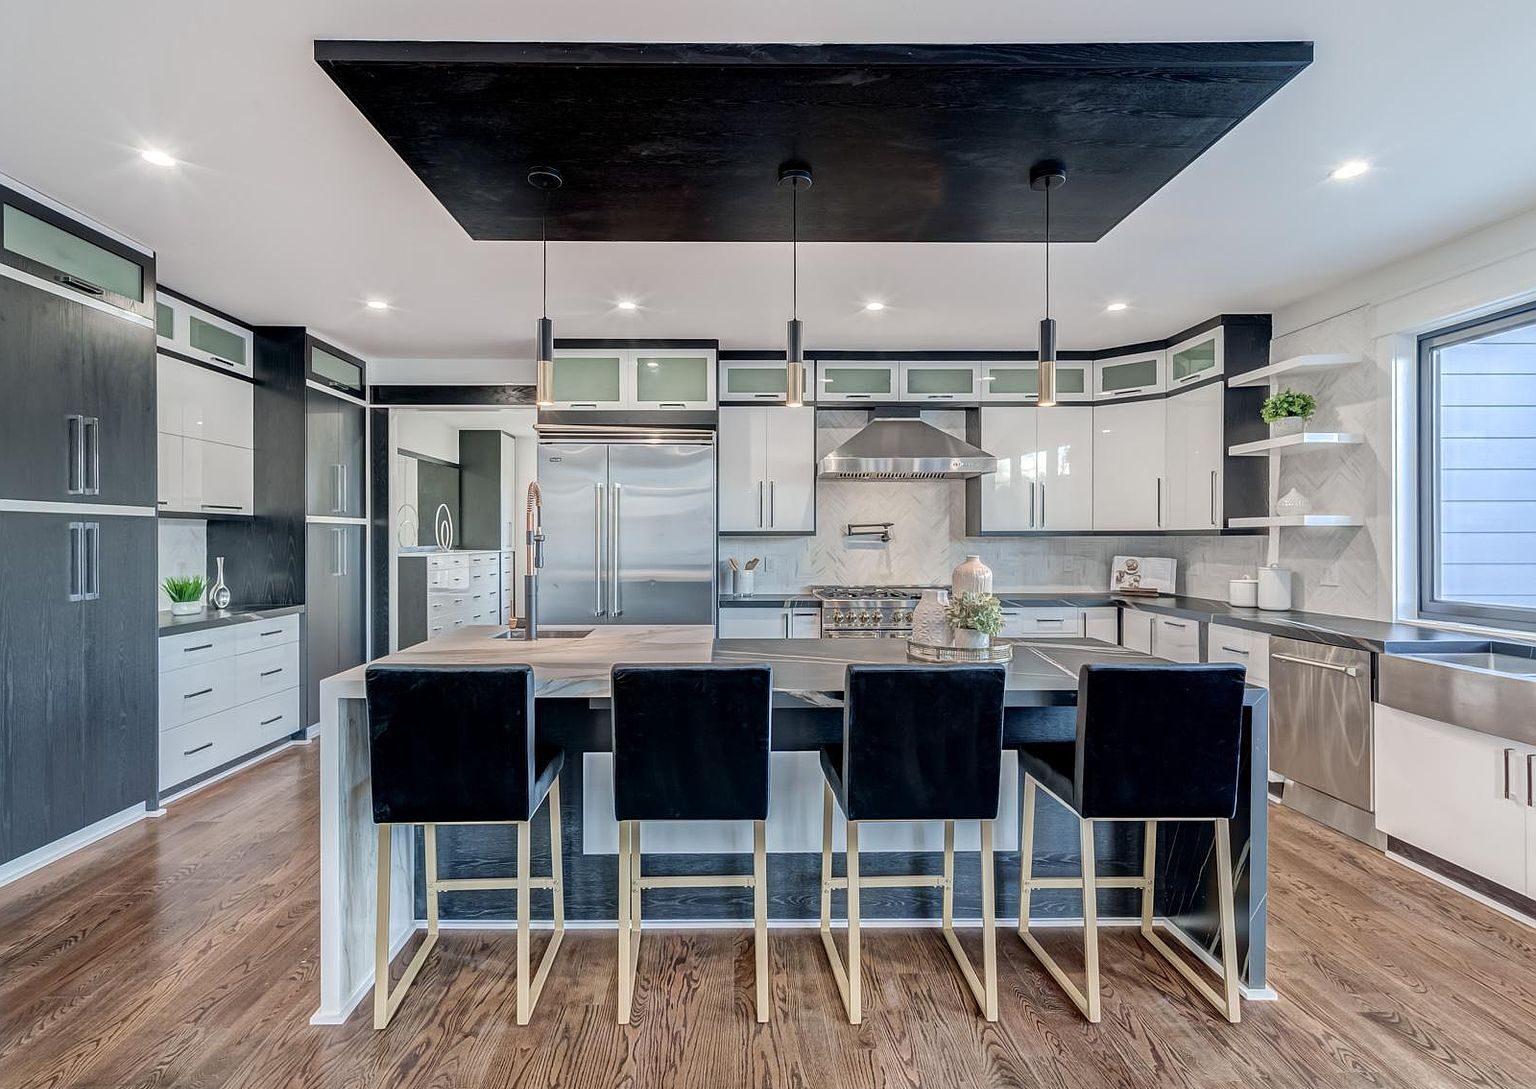
The Kitchen
Built for cooking as a crowd: a professional Viking range with a pot filler, Z-Line appliances, a two-toned waterfall island with seating for five, a butler's pantry, and a sunny breakfast area alongside.
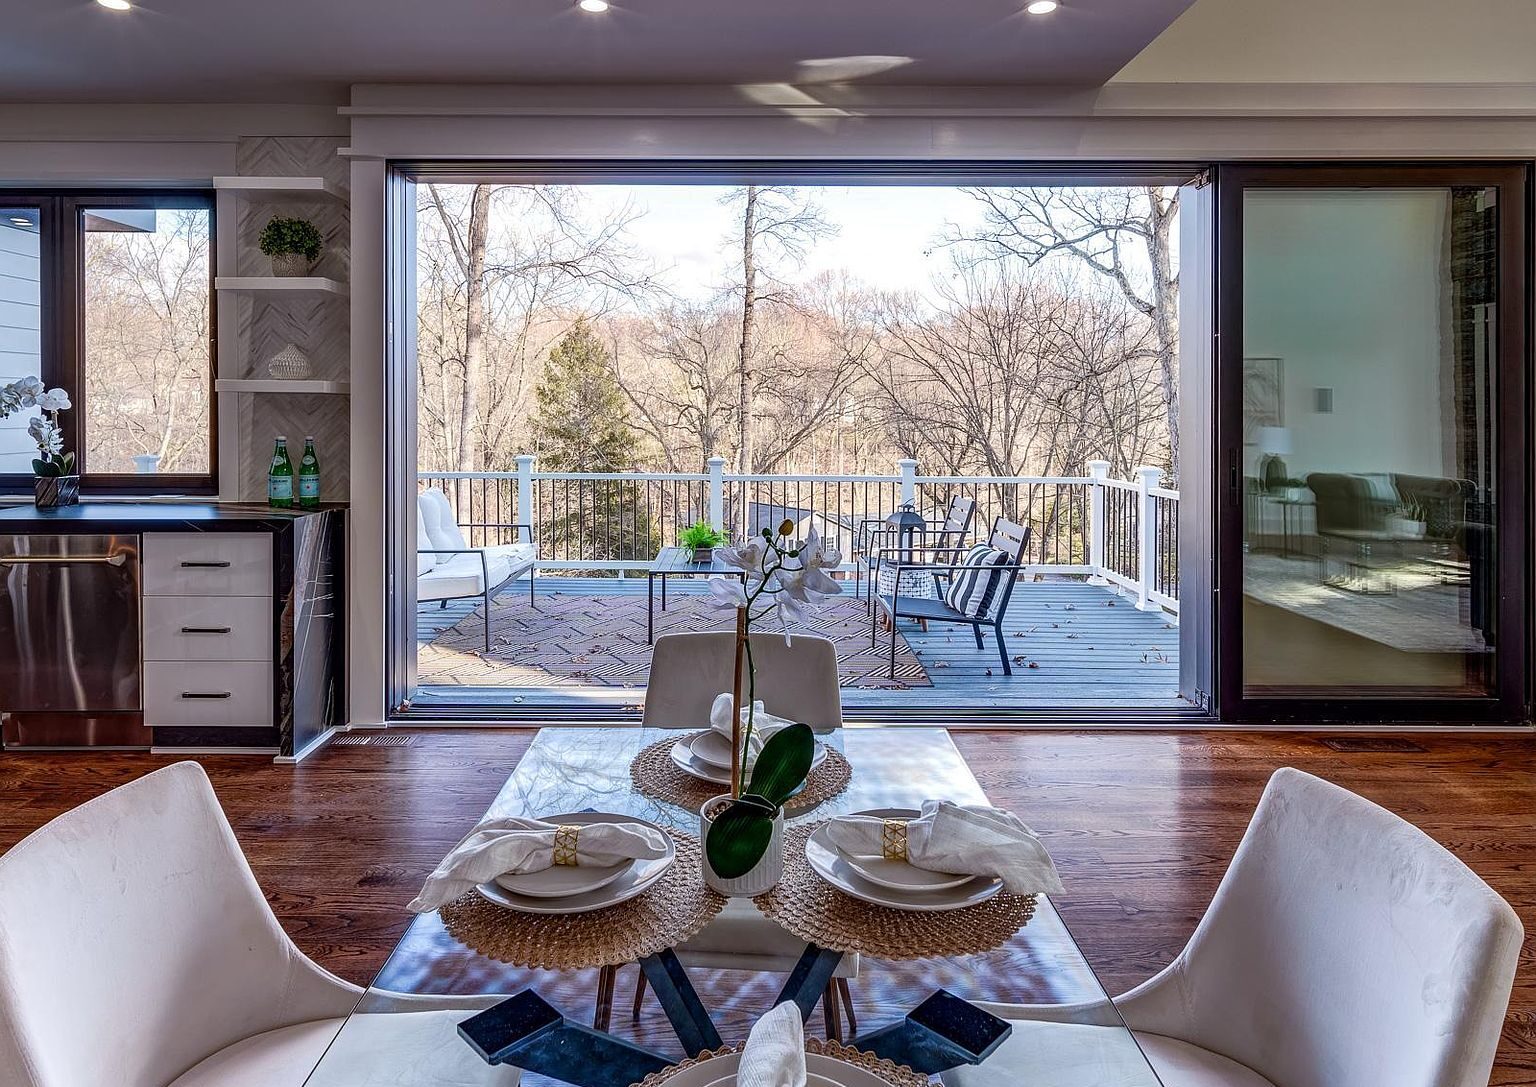
The Glass Wall & Deck
Beside the breakfast area, an accordion wall of glass folds completely away, so the kitchen flows straight out onto the deck. Set above the yard among the trees, it's the place for morning coffee and evenings outside.
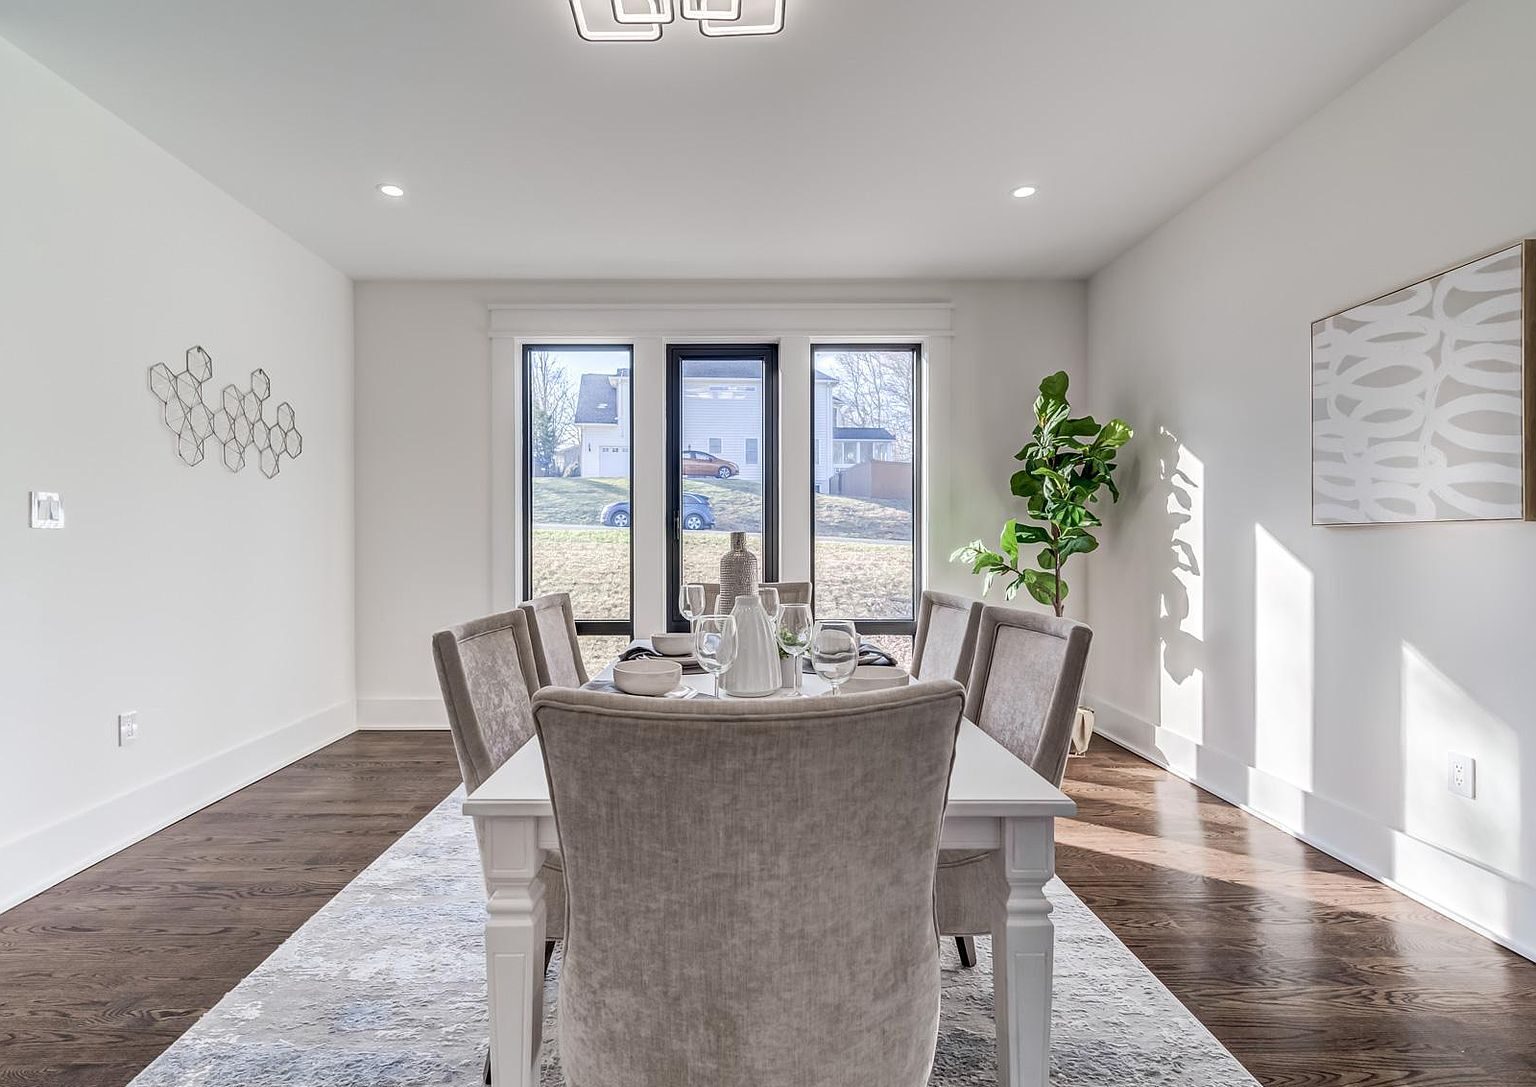
The Dining Room
A formal dining room at the front of the house, washed in afternoon sun through tall black-framed windows — made for long dinners.
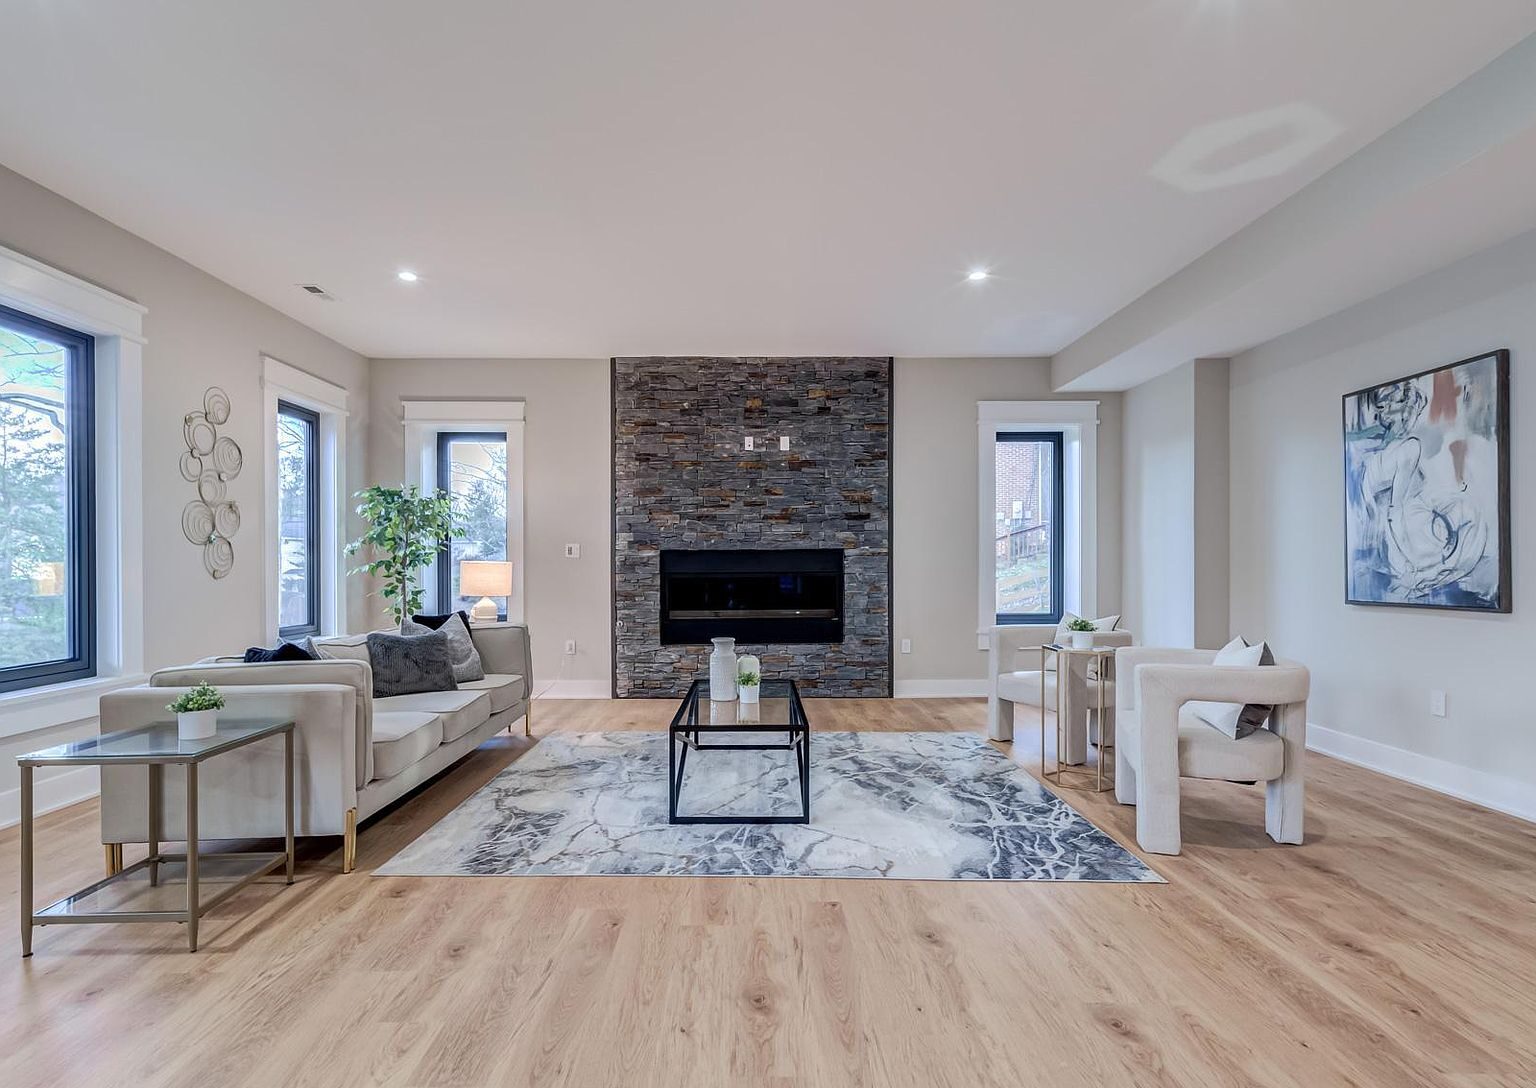
The Lower Level
The walk-out lower level is a second home base: a full second kitchen with its own island, a rec room gathered around another stacked-stone fireplace, and sliding glass doors out to a covered patio beneath the deck.
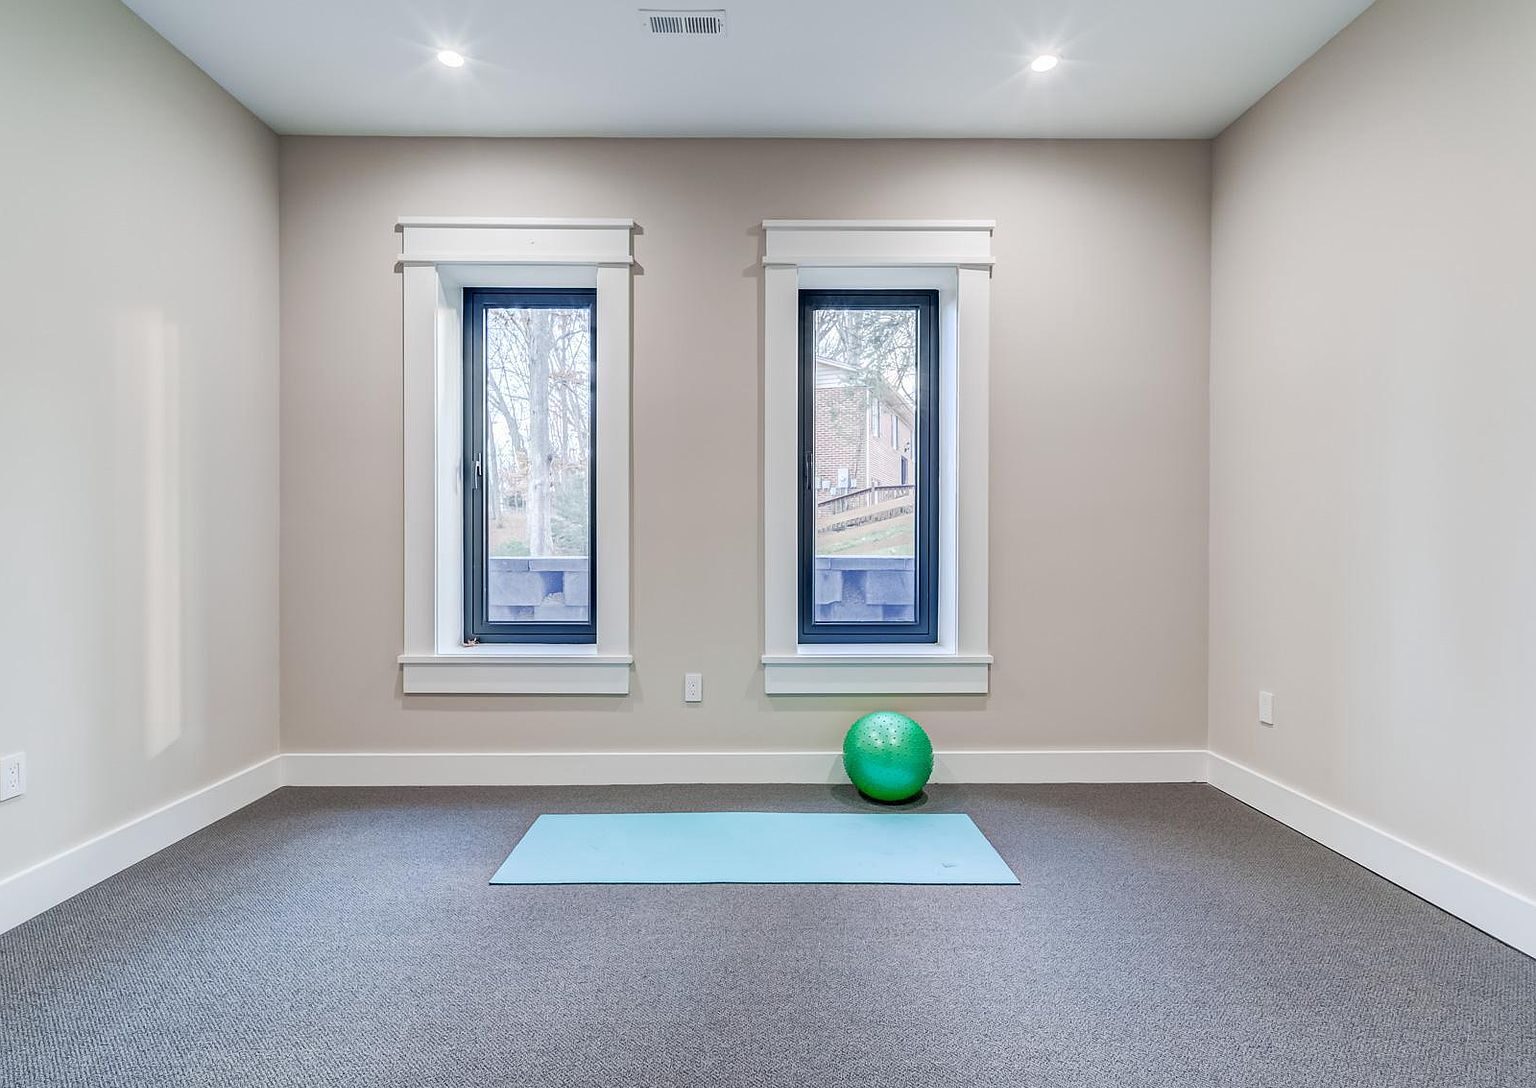
The Media Room & Gym
A dedicated media room with a raised back tier, pre-wired for projection and surround sound, sits down the hall from a separate exercise room.
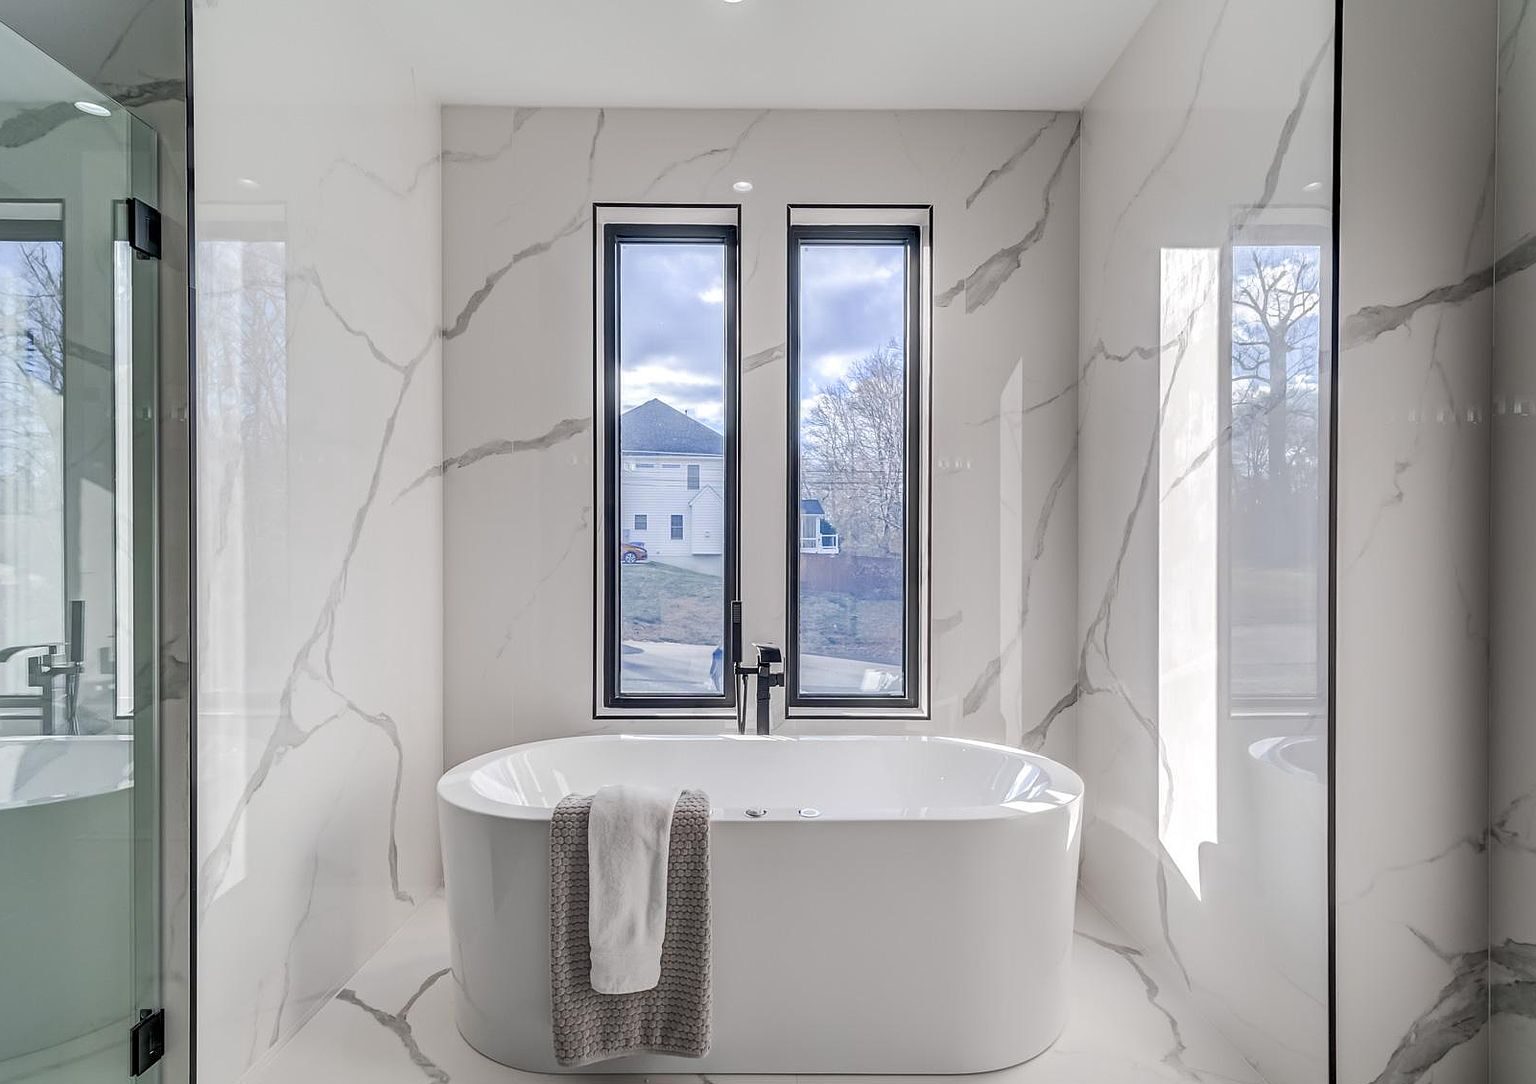
The Primary Suite
Upstairs, a 23-by-22-foot primary suite with its own stone fireplace wall and a private balcony over the trees. Two walk-in closets lead to a marble spa bath with a freestanding soaking tub, a glass shower with a body-jet panel, and two floating lit vanities.
6-Bedroom Home
Features & amenities
6 bedrooms · 6.5 bathrooms · sleeps 12
- Gas-heated pool with a very large deck
- Two-story great room with stone fireplace wall
- Kitchen with Viking & Z-Line appliances
- Glass wall that folds open to the deck
- Primary suite with fireplace & private balcony
- Lower-level second kitchen & rec room
- Media room & home gym
- Covered patio & half-acre yard
- EV charging in the three-car garage
Where everyone sleeps
Every bedroom has its own full bath.
Upper level
Primary Suite
King bed
A stone fireplace wall, a private balcony, and two walk-in closets.
Attached spa bath with a freestanding tub, glass body-jet shower, and two vanities.
Upper level
Three Upper Bedrooms
Queen bed in each
Each has its own full bath.
Main level
Main-Level Bedroom
Queen bed
No stairs — a good fit for guests who'd rather skip them.
Full bath on the main level.
Lower level
Lower-Level Bedroom
Queen bed
Steps from the rec room, second kitchen, and media room.
Its own full bath.
Good to know
Bathrooms
Six full baths and a half bath in all — each bedroom's bath is noted on its card above, and the half bath is on the main level.
Work
Two dedicated offices, one on the main level and one on the lower level.
Comfort
Central air conditioning, gas heat, and two gas fireplaces.
Parking
An oversized three-car garage with electric vehicle charging, plus driveway parking.