Yorktown
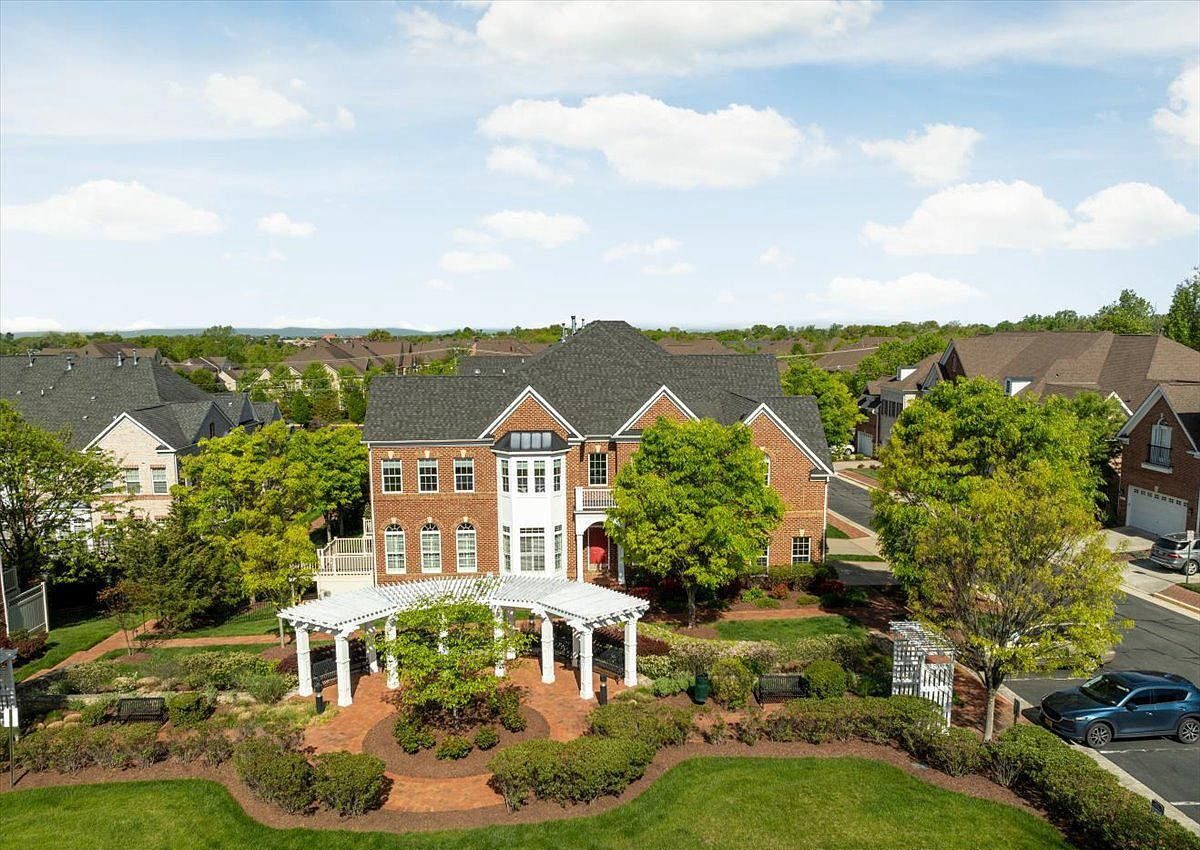
Yorktown is a classic brick townhome set on a garden square of pergolas, brick paths, and flowering beds. Inside, nine-foot ceilings and walls of arched, shuttered windows fill the main level with light: a formal living room, a dining room in a bay of windows, and a family room that shares a two-sided gas fireplace with the breakfast nook. The kitchen has cherry cabinetry, granite counters, and an island, and opens onto a deck above a brick patio with a gas grill. Upstairs, the primary suite has a sunny sitting area and a soaking-tub bath; downstairs, a long rec room with a second fireplace has room for games and movies. Beyond the door, the neighborhood's gardens, gazebo, playground, basketball court, and jogging path are yours to wander.
A tour of Yorktown
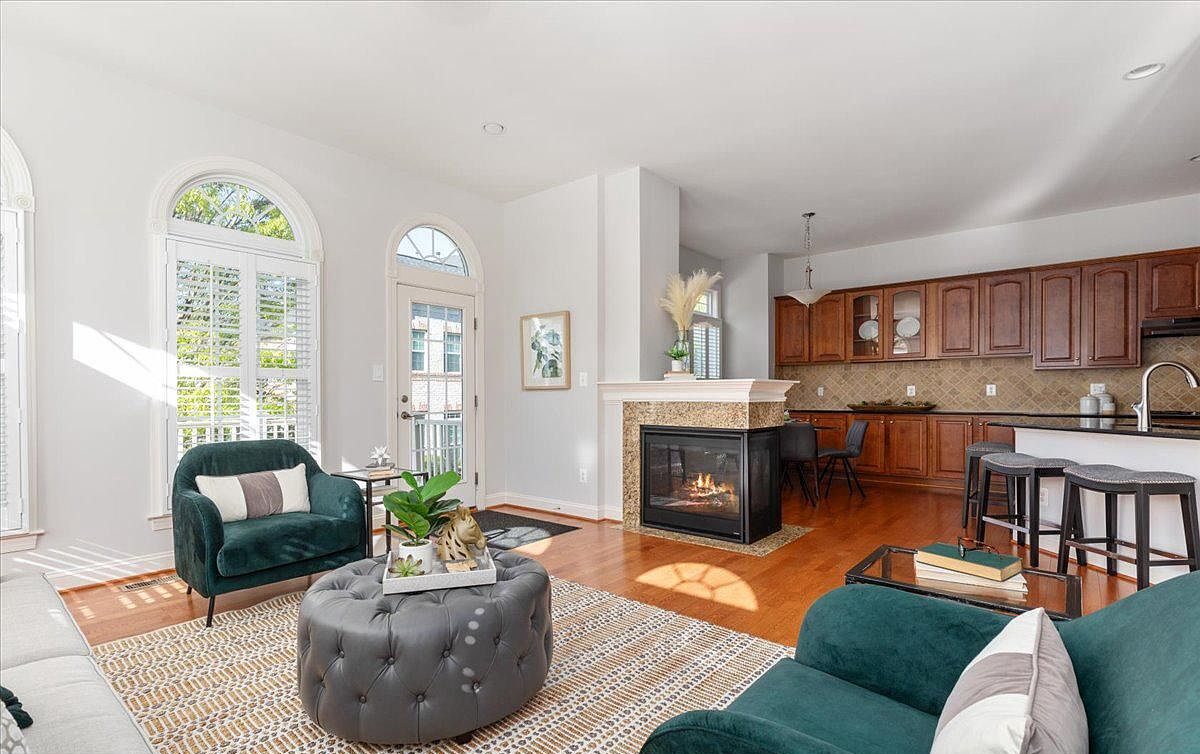
The Family Room
Arched windows line the family room, which shares a two-sided gas fireplace with the breakfast nook and opens straight into the kitchen — the natural place for everyone to land.
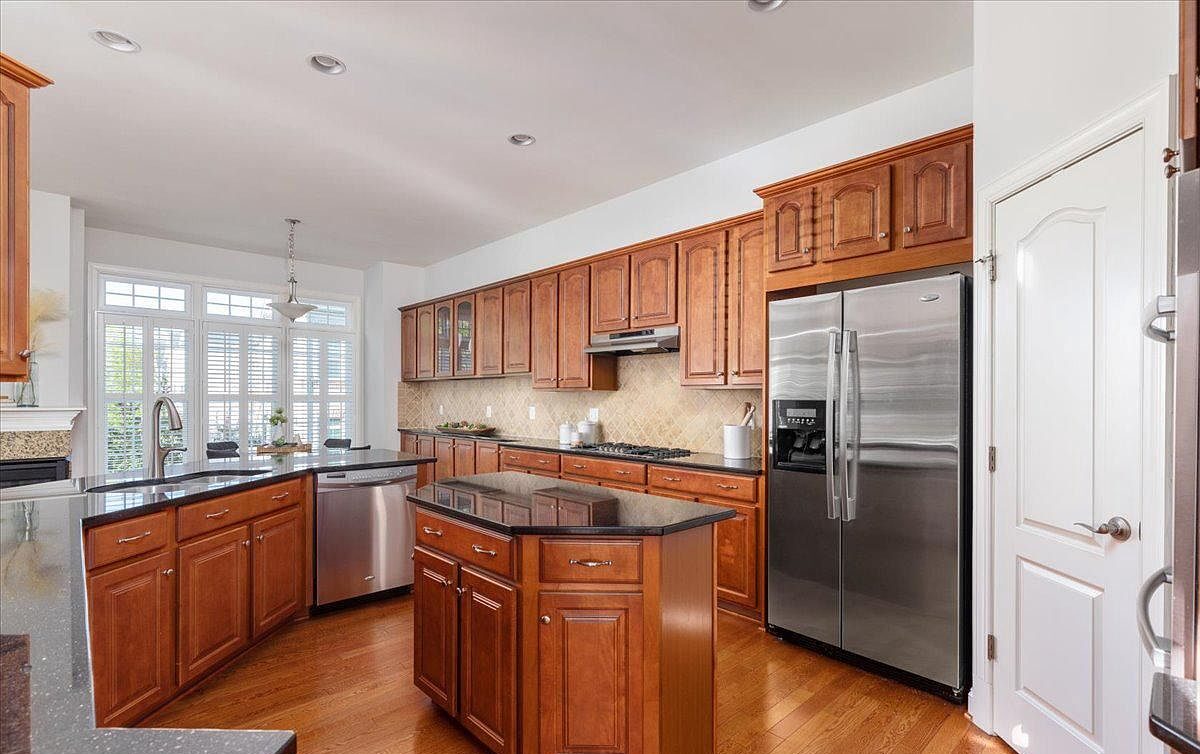
The Kitchen
Cherry cabinetry, granite counters, and a center island with bar seating, plus a gas cooktop, double wall ovens, and a walk-in pantry. The sunny breakfast nook sits in a bay of shuttered windows.
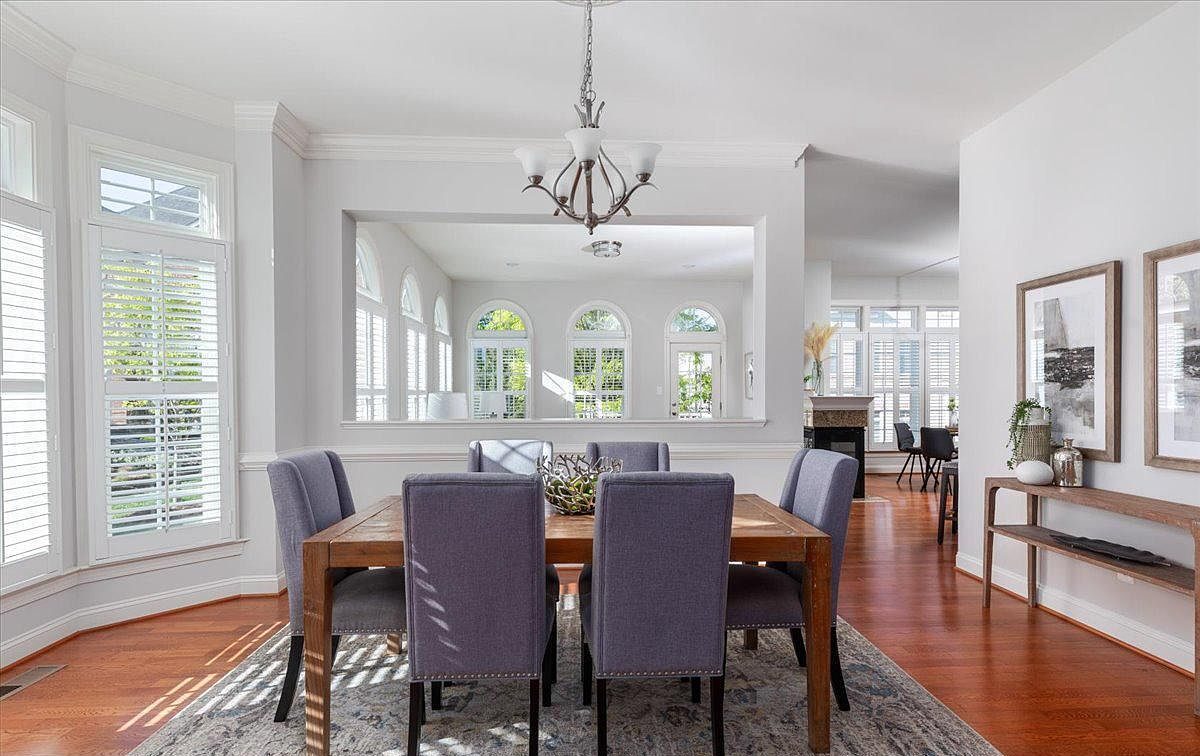
Living & Dining
Off the foyer, a formal living room with tall shuttered windows and a dining room set into a bright bay of windows give you a quieter place for long dinners.
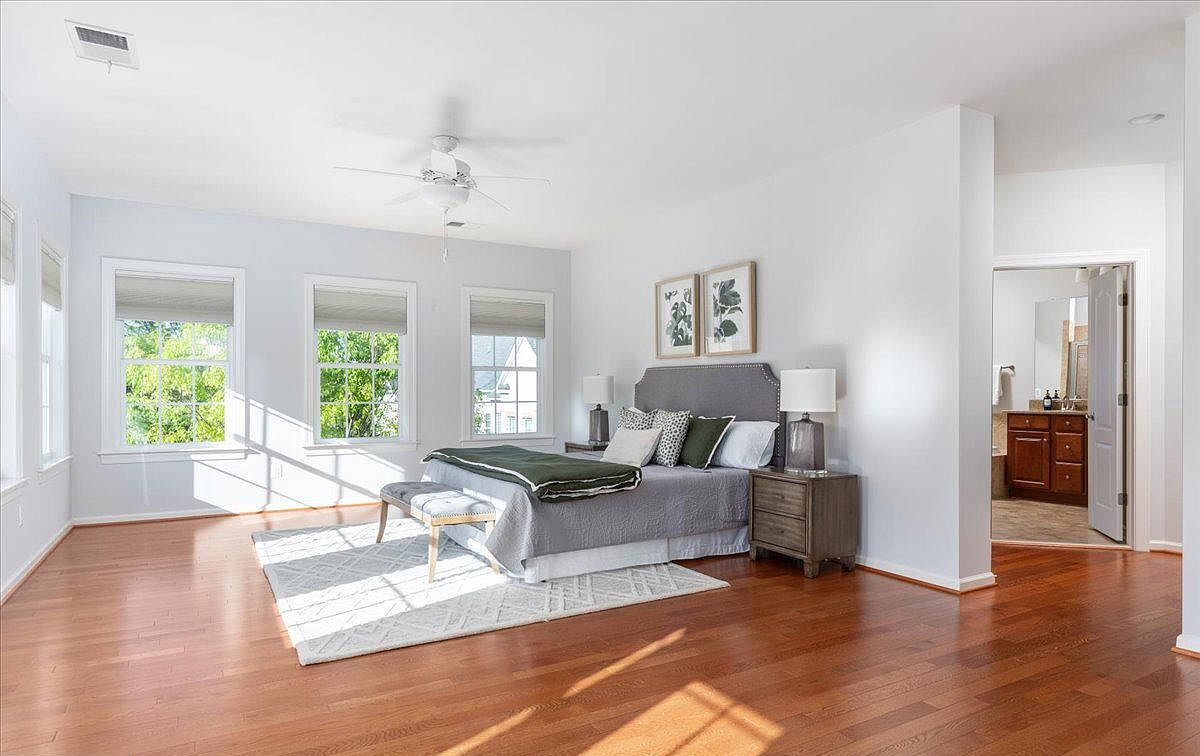
The Primary Suite
Upstairs, a nearly thirty-foot primary suite with hardwood floors and a sitting area in a bay of windows. Two walk-in closets lead to a bath with a soaking tub, a separate shower, and two vanities.

The Garden Square
The townhome faces a landscaped square of pergolas, brick walkways, and flowering gardens, and the neighborhood adds a gazebo garden, a playground, a basketball court, and a jogging path — all an easy walk from the door.
4-Bedroom Home
Features & amenities
4 bedrooms · 3.5 bathrooms · sleeps 8
- Two gas fireplaces, one two-sided
- Kitchen with granite island & walk-in pantry
- Deck & brick patio with gas grill
- Primary suite with sitting area & soaking tub
- Lower-level rec room
- Garden-square setting with pergolas & brick paths
- Neighborhood playground & basketball court
- Two-car garage
Where everyone sleeps
Upper level
Primary Suite
King bed
A sitting area in a bay of windows and two walk-in closets.
Attached bath with a soaking tub, separate shower, and two vanities.
Upper level
Two Upper Bedrooms
Queen bed in each
A full bath on the upper level.
Lower level
Lower-Level Bedroom
Queen bed
Next to the rec room.
A full bath on the lower level.
Good to know
Bathrooms
Three full baths and a half bath in all — the half bath is on the main level.
Three levels
The home spans three levels. The bedrooms are upstairs and on the lower level; the main level is for living, dining, and cooking.
Comfort
Zoned central air and gas heat, nine-foot ceilings, and two gas fireplaces.
Parking
An attached two-car garage plus two driveway spaces.